
ENTRY DETAILS
Sandilands Project
Luxury Pool Project of the year
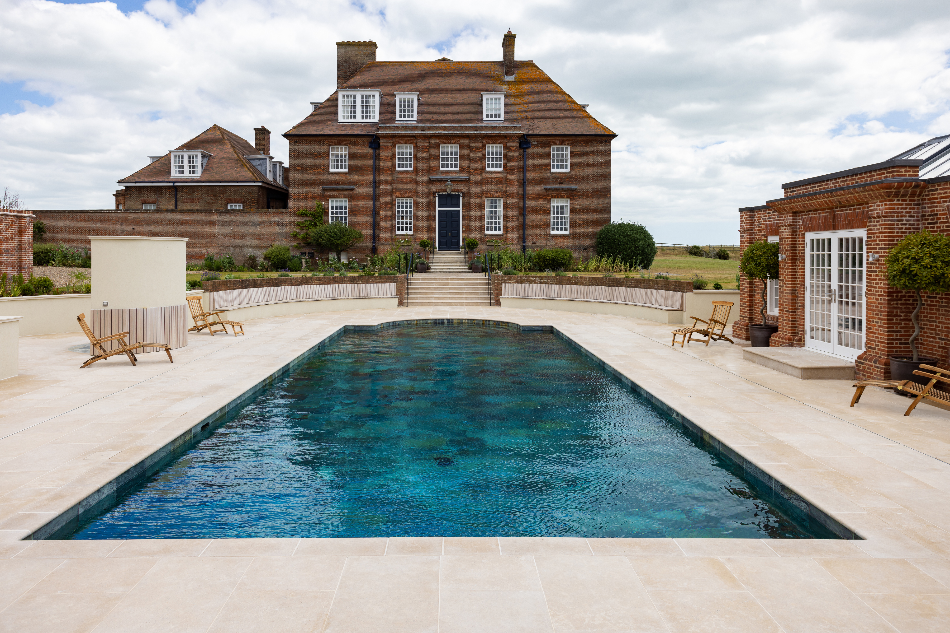
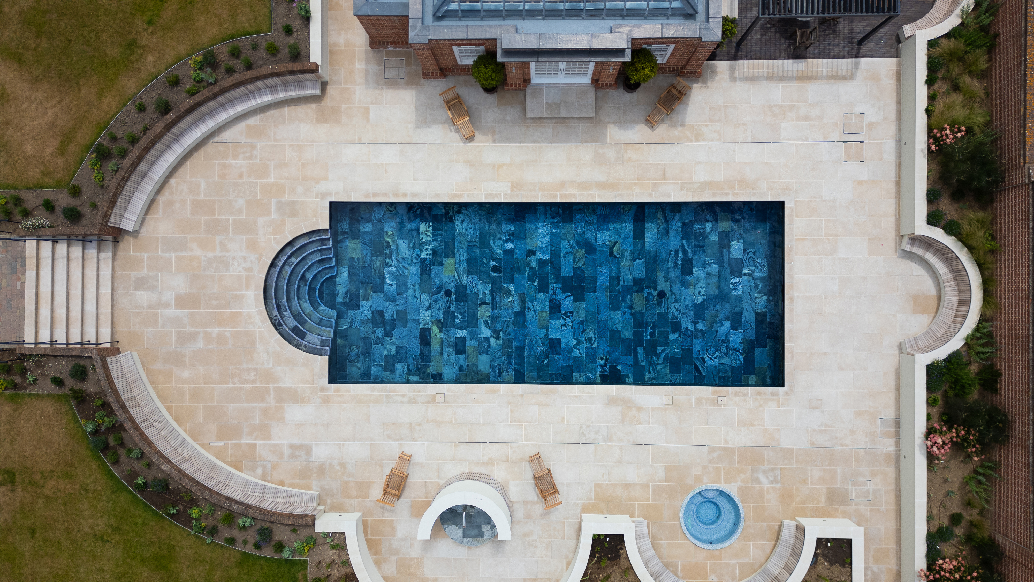
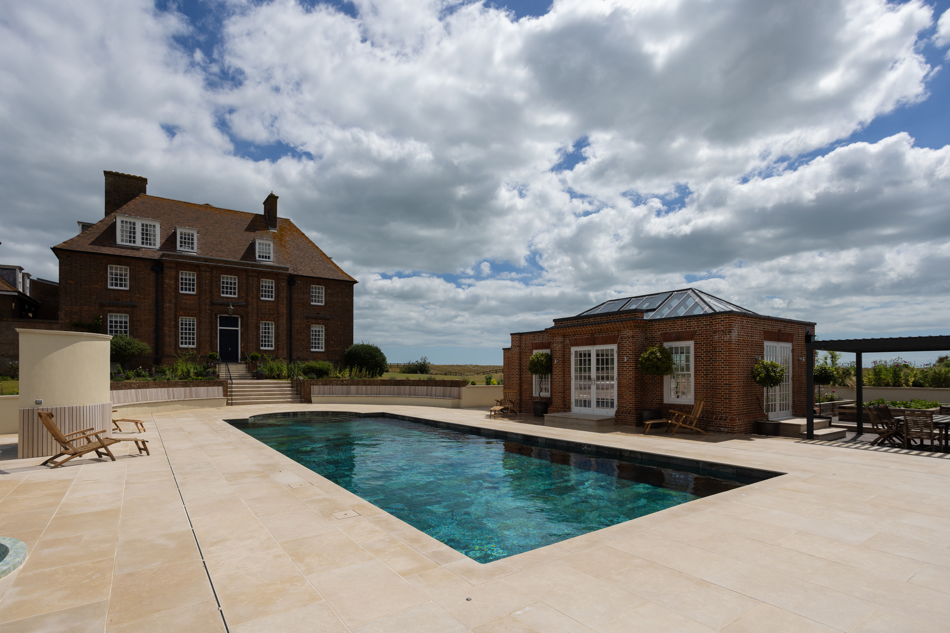
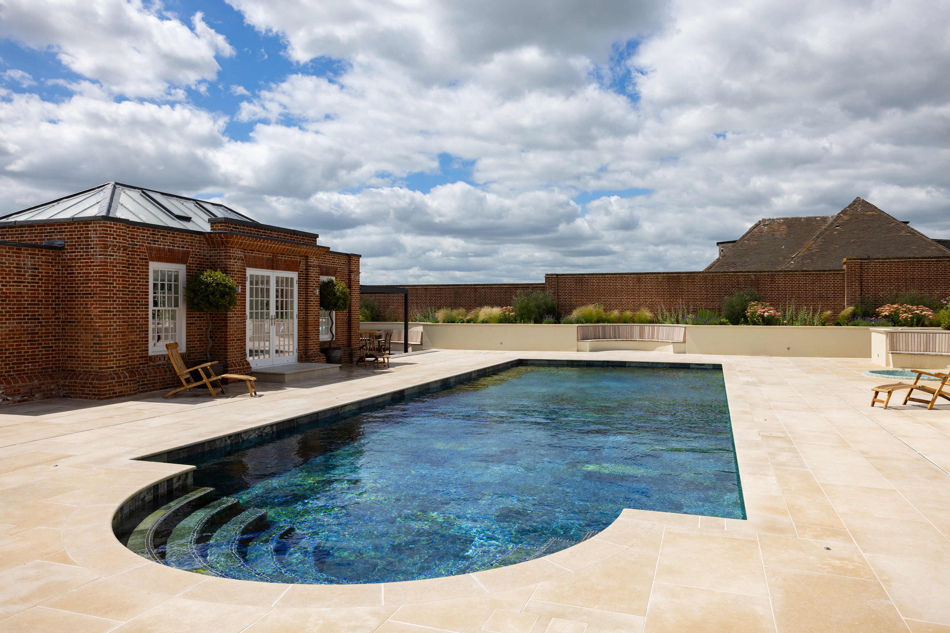
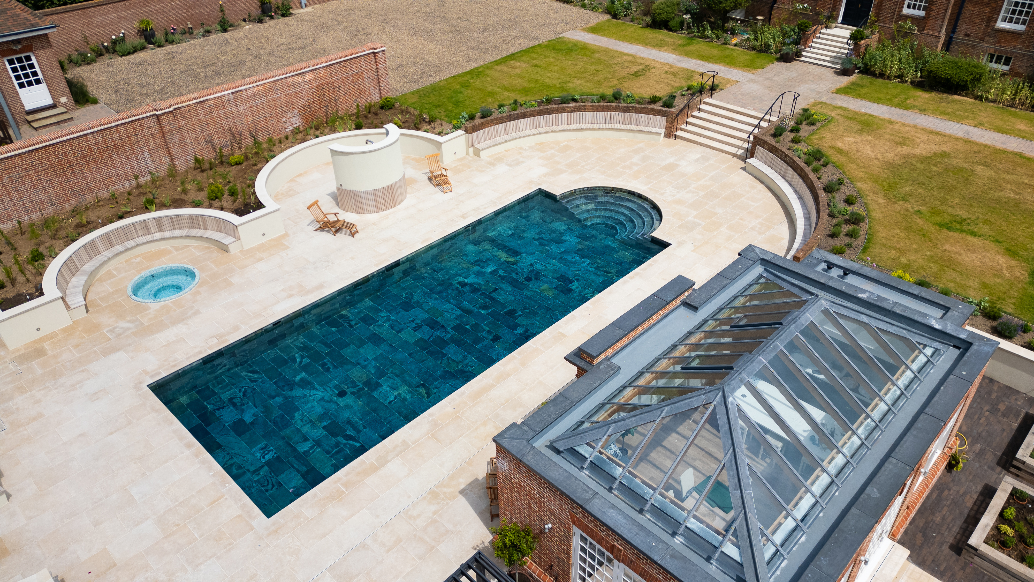
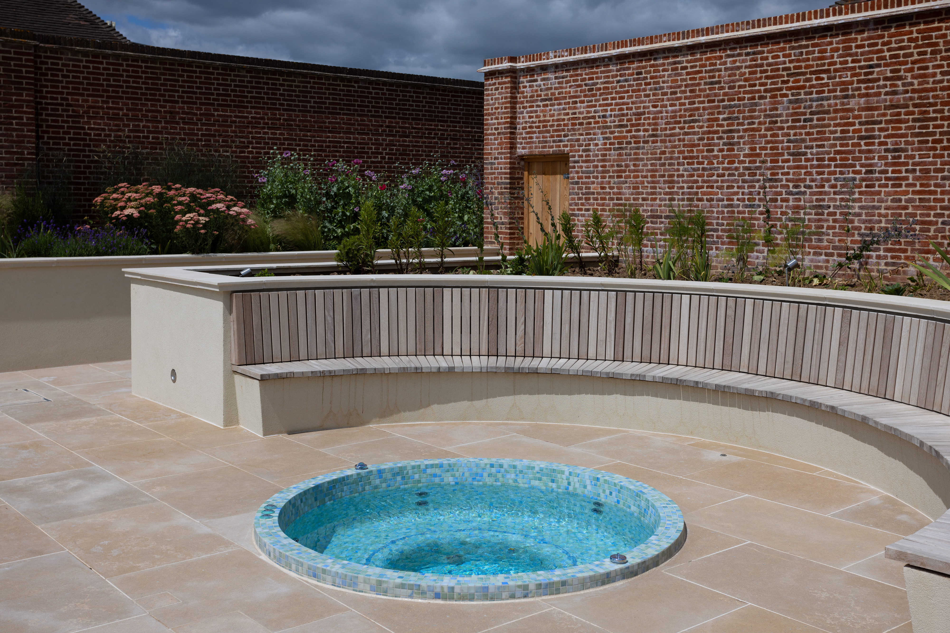
A 17.7m × 6m reinforced-concrete pool and separate 2m mosaic spa overlooking the Kent coast. Built on the site of a former tennis court, the design takes inspiration from its seaside setting through Silver Shine slate, cream limestone and an outdoor shower. A traditional Roman end, integrated automatic slatted cover, bespoke seating and extensive lighting complete this large family leisure space.
Why this entry deserves to win
We believe Sandilands deserves to win because of the scale of the project, the challenges involved in building it and how successfully the finished pool sits within its coastal setting.
Design information
- The coastal location was central to the design. We wanted the pool to feel connected to its surroundings, using Silver Shine slate to reflect the colours of the sea, cream limestone to reference the shore and timber seating to bring warmth to the space. The client originally wanted Roman ends at both ends of the pool, but we explained this would restrict their choice of cover. As the appearance and performance of the cover were important, we recommended a solar slatted cover concealed within a submerged cave. One Roman end was retained as a generous curved entrance, while the second was redesigned as a seating area, ensuring the original idea was not simply lost. The pool is complemented by a separate 2m mosaic spa and discreet curved outdoor shower. Working closely with the client and architects allowed us to adapt the original concept while retaining its scale, symmetry and strong connection to the coastal setting.
Technical information
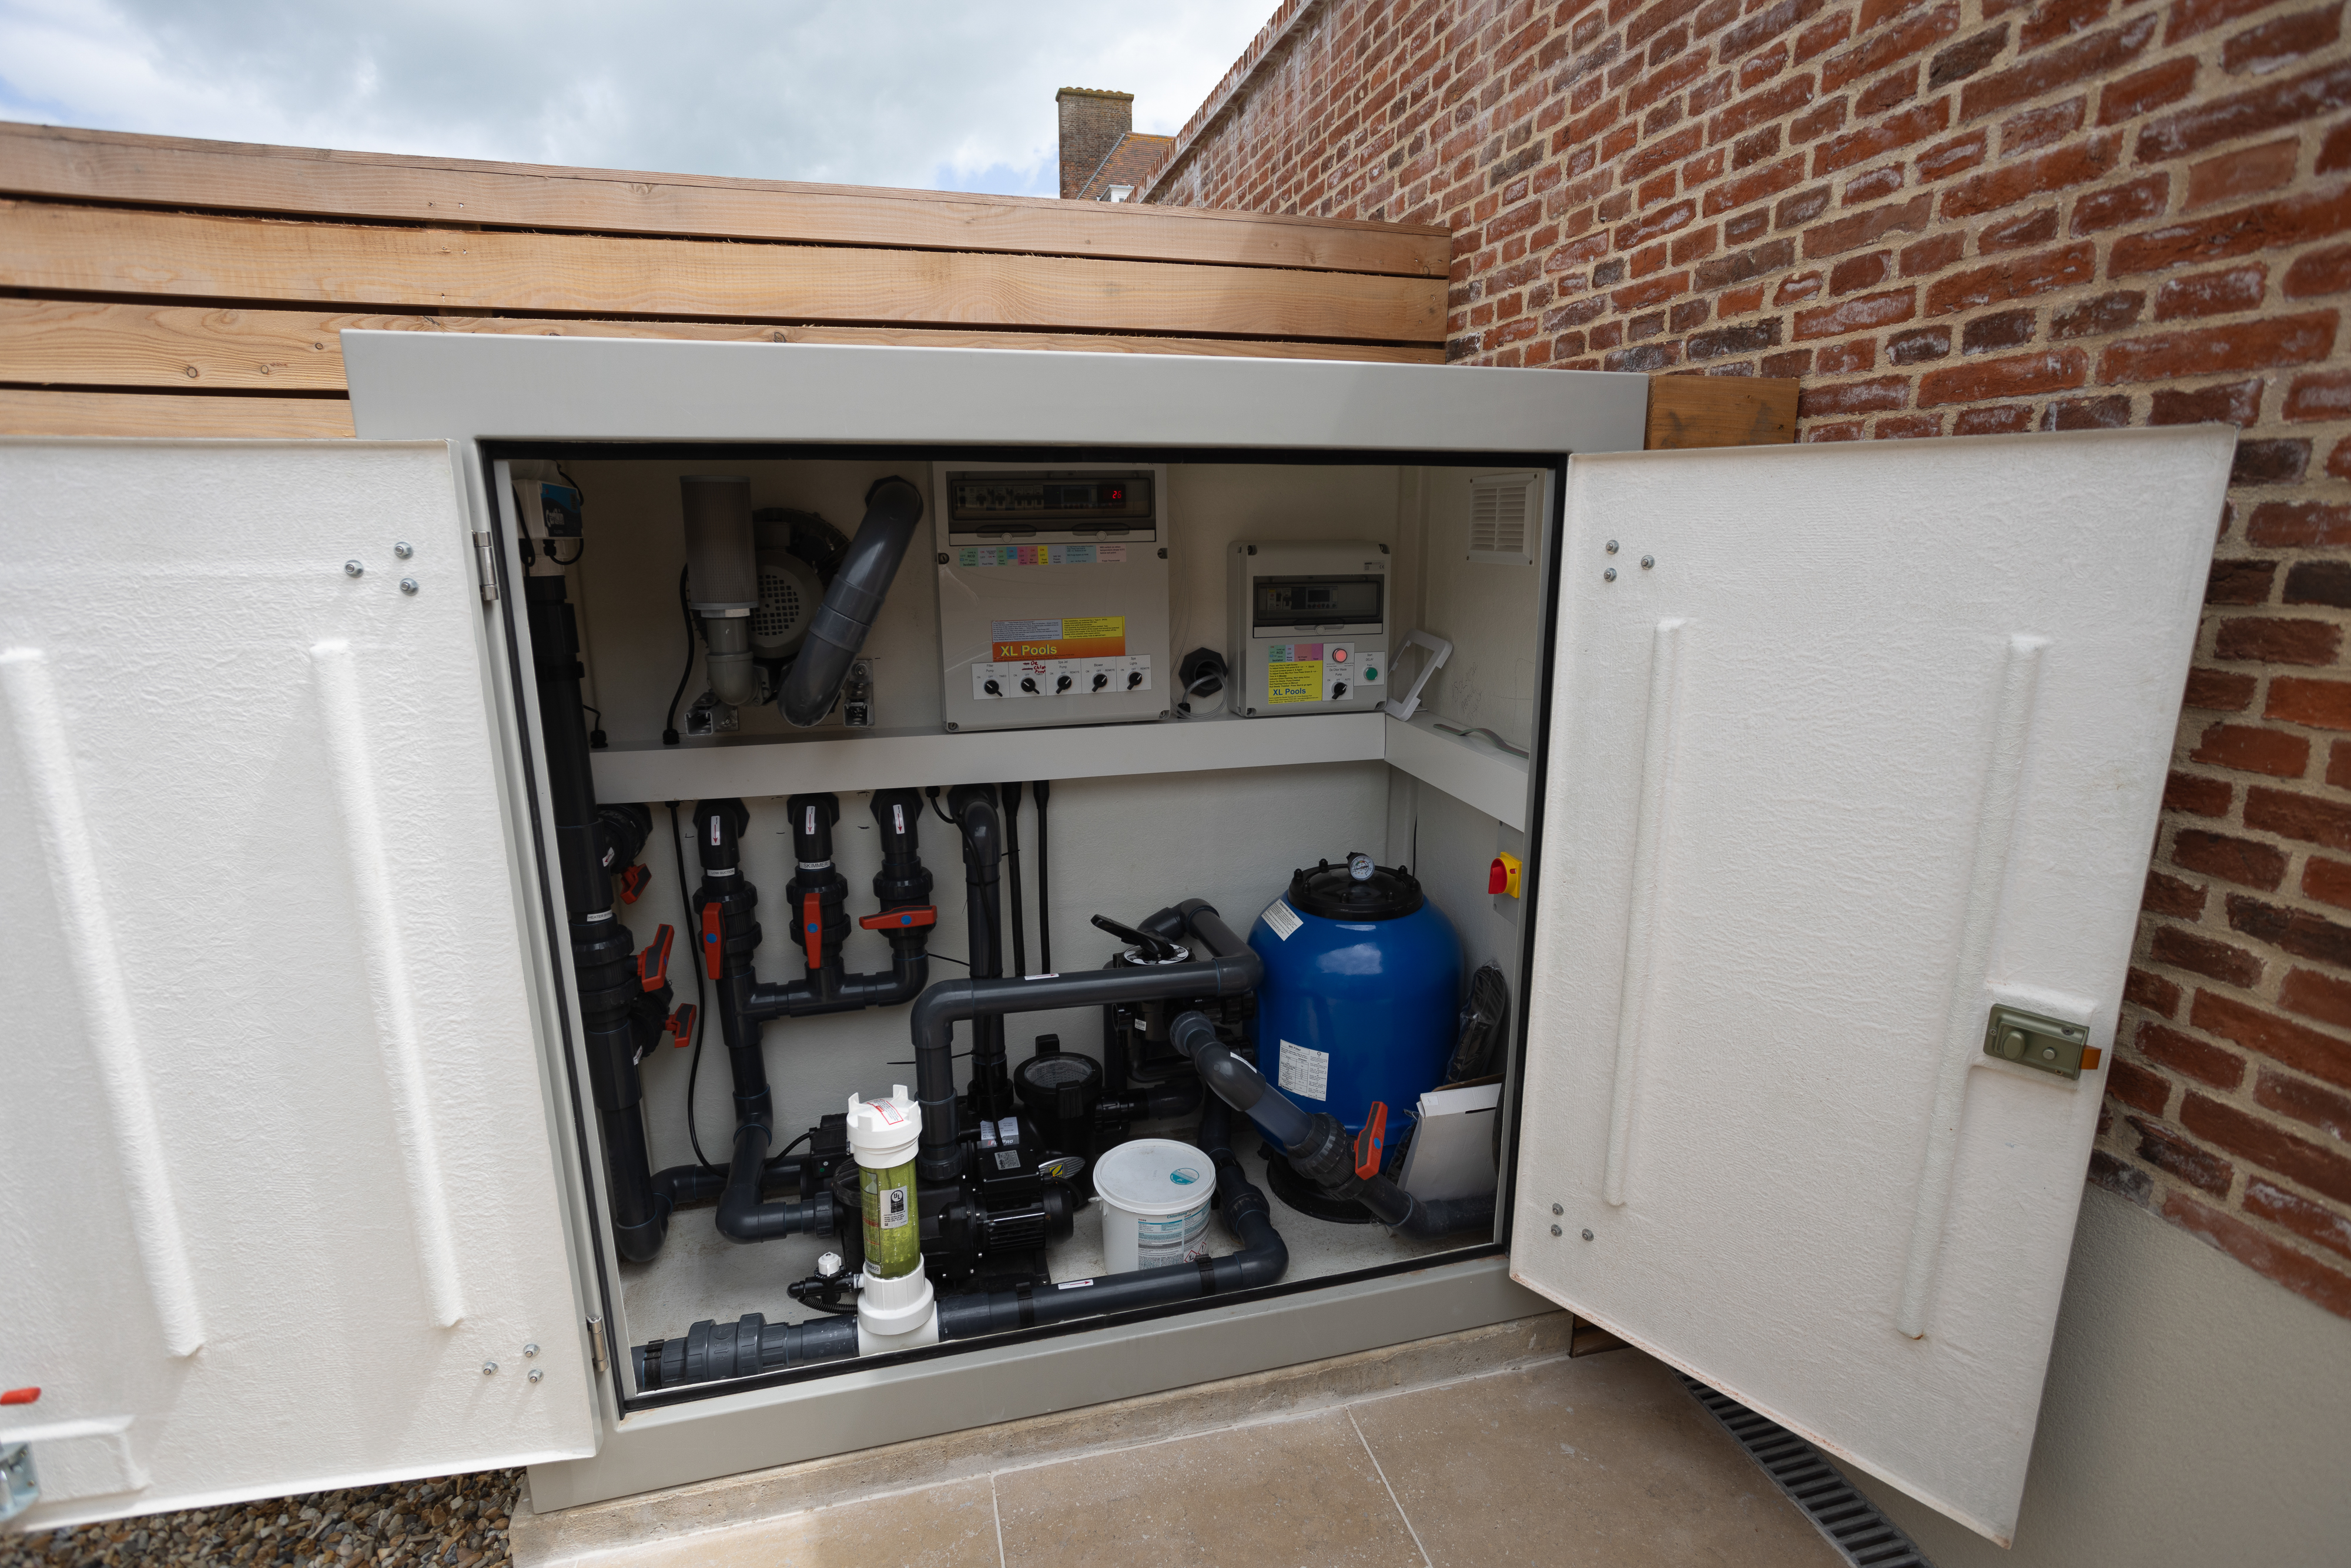
Sandilands is a 17.7m × 6m reinforced-concrete freeboard swimming pool constructed to BS EN 1992 (Eurocode 2). The pool has a constant water depth of approximately 1.3m and an approximate volume of 132.6m³, making effective circulation, filtration and heat retention particularly important. Filtration is provided by a Zodiac MS800 media filter paired with a Zodiac FloPro 2HP single-speed circulation pump. The system delivers approximately 23.2m³/h, achieving a turnover period of approximately 5.6 hours and a filtration rate of 49m³/m²/h. The hydraulic system incorporates four Certikin grey anti-vortex main-drain grilles, two Certikin concrete collar-weir skimmers finished discreetly within the tiling and four return outlets. Suction and return pipework has an internal diameter of approximately 55mm, providing the required flow for the substantial pool volume. Water treatment is controlled by a Hanna Instruments BL-122-10 automatic pH and chlorine controller, providing continuous monitoring and dosing to maintain consistent water chemistry. This is supplemented by a Certikin 80W UV clarifier, providing secondary treatment to improve water quality and assist with reducing chloramines and chemical demand. Heating is provided by a Polytropic Master Inverter L+ air-source heat pump. The inverter system allows output to adjust according to demand, providing a more energy-conscious method of maintaining temperature within a pool of this size. Heat retention and evaporation control are further improved by a solar polycarbonate slatted cover. The cover is housed within a submerged cave structure, allowing it to disappear from view when the pool is open while maintaining the clean design of the pool. The solar polycarbonate slats also provide additional solar heat gain in suitable conditions. The pool interior is finished in Mauritian Silver Shine slate, with contrasting Lava mosaic detailing / demarcation to the Roman-end steps. Fossil Pearl cream limestone was used for the copings and surrounding paved areas, providing a lighter contrast to the dark slate finish. The Roman-end entrance incorporates 12 miniature step lights arranged to lead bathers into the pool. The main pool is additionally illuminated by 12 white LED underwater lights, providing extensive illumination across the large swimming area and allowing the pool to remain a feature of the garden after dark. A separate 2m-diameter mosaic-tiled spa forms part of the installation, providing a contrasting heated hydrotherapy area alongside the main swimming pool. A polished stainless-steel outdoor shower was positioned nearby behind a privacy wall, using complementary finishes to connect it visually with the pool and spa. One of the most significant technical challenges was groundwater. The property sits immediately adjacent to the Kent coast and a borehole investigation undertaken before construction identified the water table at approximately 1.8m. Although this was below the anticipated pool depth, excavation demonstrated how strongly groundwater levels were affected by the tides. During the week-long excavation, water repeatedly entered the excavation as the tide rose and receded. We adapted by using multiple sump pumps continuously and planning excavation activity around tidal conditions wherever possible. This allowed the team to control groundwater and continue progressing the works without allowing the coastal conditions to compromise the pool structure. The project also required close coordination between XL Pools, the client's architects and numerous other contractors over a construction period of approximately 14 months. The scale of the overall development meant that sequencing and communication between trades were essential. The completed installation combines substantial reinforced-concrete construction, automatic chemical control, secondary UV treatment, inverter heating, solar cover technology and carefully designed hydraulics with a separate spa and extensive lighting. Despite its technical complexity, the equipment and cover systems remain discreet so that the coastal design remains the focus of the finished space.
Company
XL Pools
View other entries