


ENTRY DETAILS
Brescia Private Home
Overseas Pool Project Of The Year
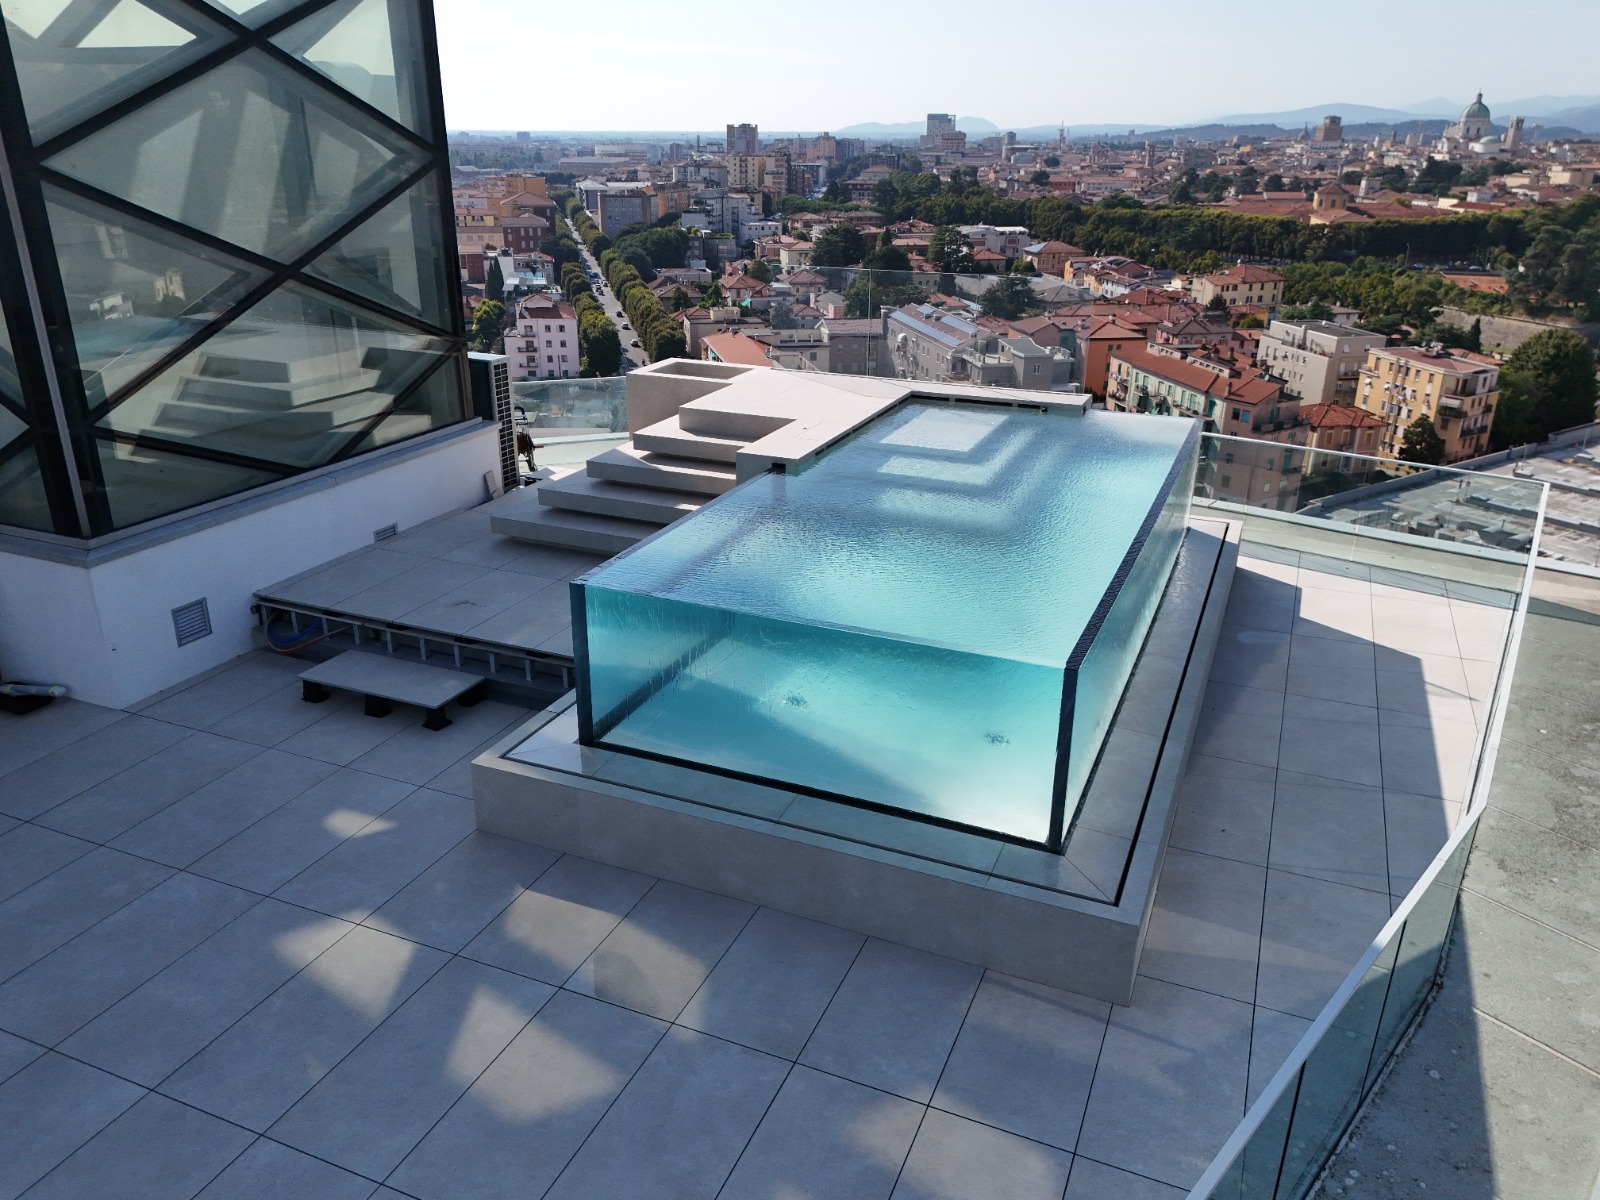
Suspended 15 storeys above Brescia, this transparent rooftop infinity pool transformed a structurally challenging terrace into a private retreat between city and nature. As the existing roof slab could not support the pool, a bespoke steel platform transfers the load to two structural columns. A lightweight Klimapool Floating monoblock, 70mm acrylic overflow walls and a dramatic 1m cascade complete this highly engineered rooftop pool.
Why this entry deserves to win
This entry deserves to win because it transformed what initially appeared to be a structural limitation into the defining feature of an extraordinary pool.The client's ambition was to create a private swimming pool on the 15th floor of an existing building. The problem was fundamental: the rooftop slab could not support it.Rather than allowing this constraint to reduce the ambition of the project, Preformati Italia worked with structural engineers to rethink how the entire pool would interact with the building. A bespoke raised steel platform was designed to bypass the existing slab and transfer the loads directly to just two lateral structural columns. Even the balance tank had to be individually engineered around this load path.Every subsequent decision followed the same principle: achieve maximum architectural impact with minimum structural weight.The lightweight, self-supporting Klimapool Floating pool was manufactured off-site as a single monoblock and lifted by crane onto the 15th floor in a single morning. The access staircase was engineered using the same lightweight technology, while the technical room was integrated beneath it to make intelligent use of the extremely limited rooftop space.But the engineering is onl
Design information
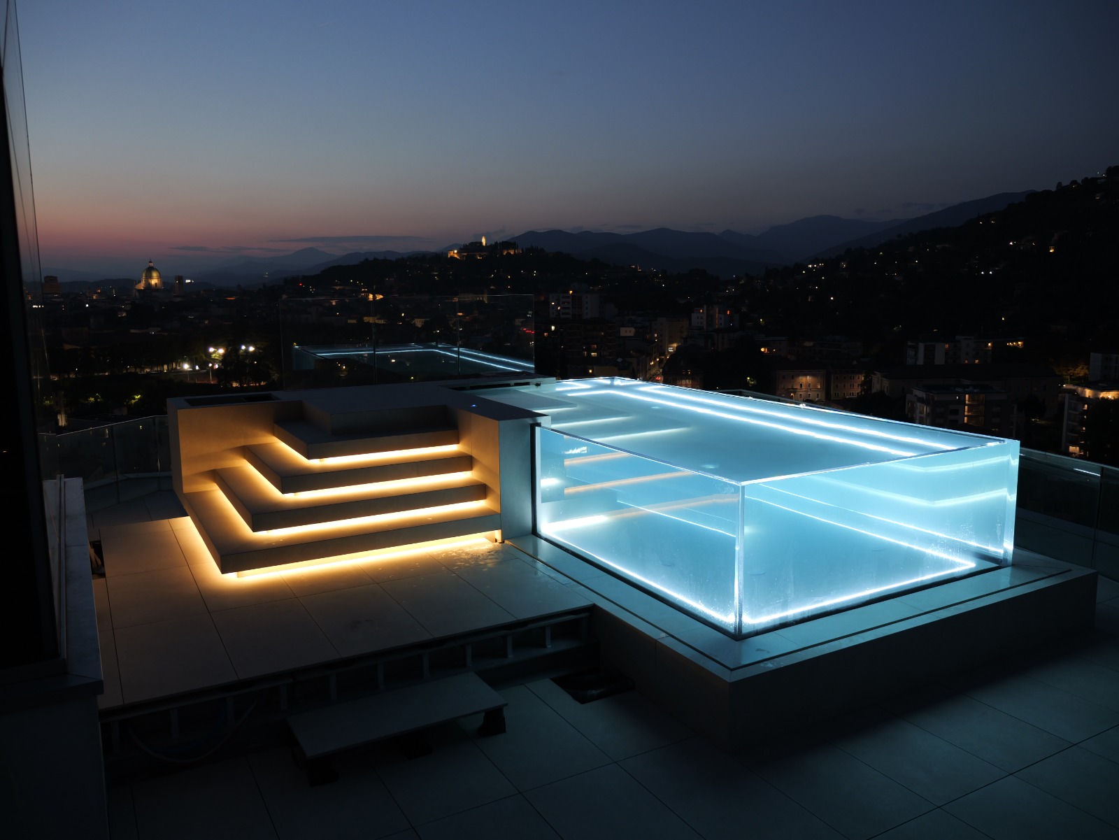
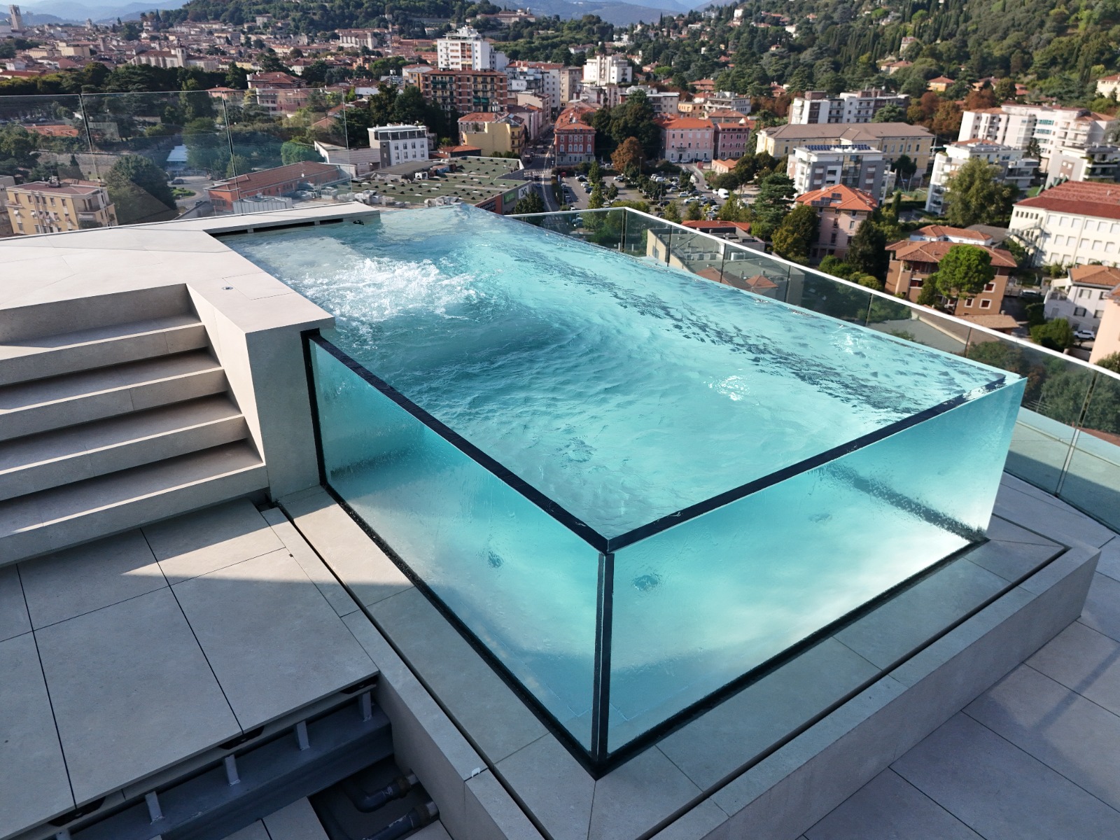
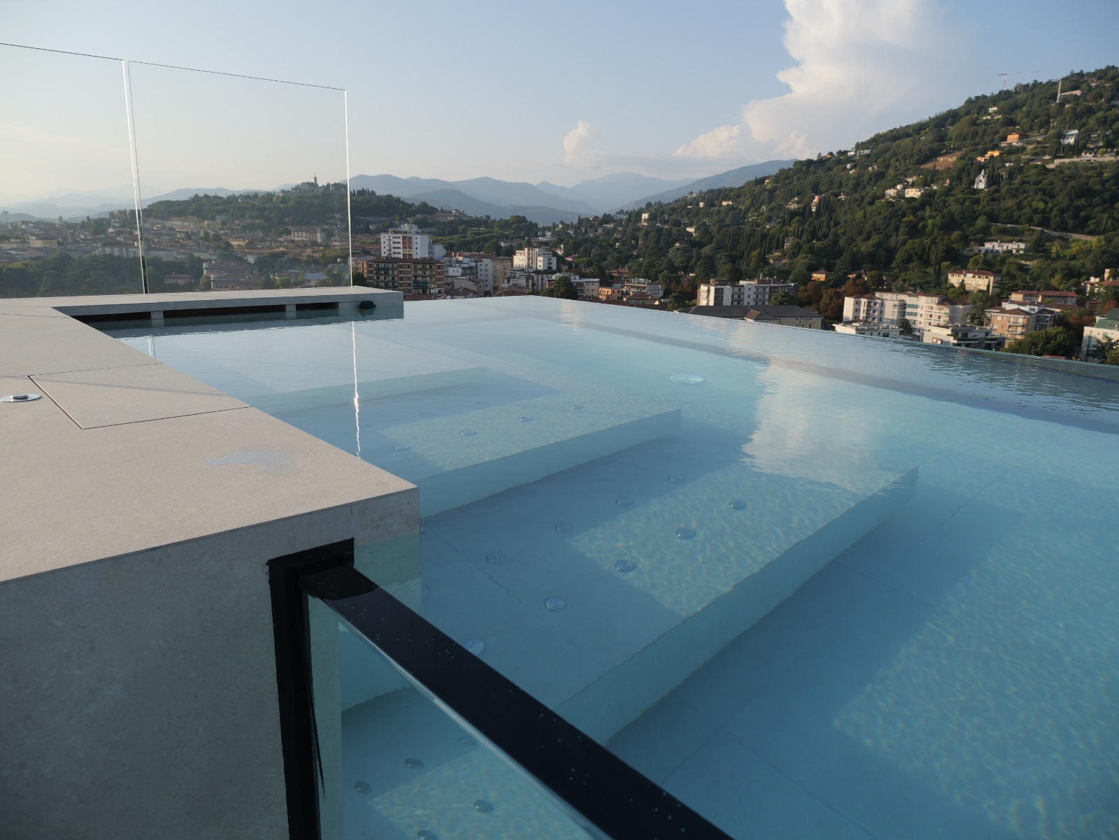
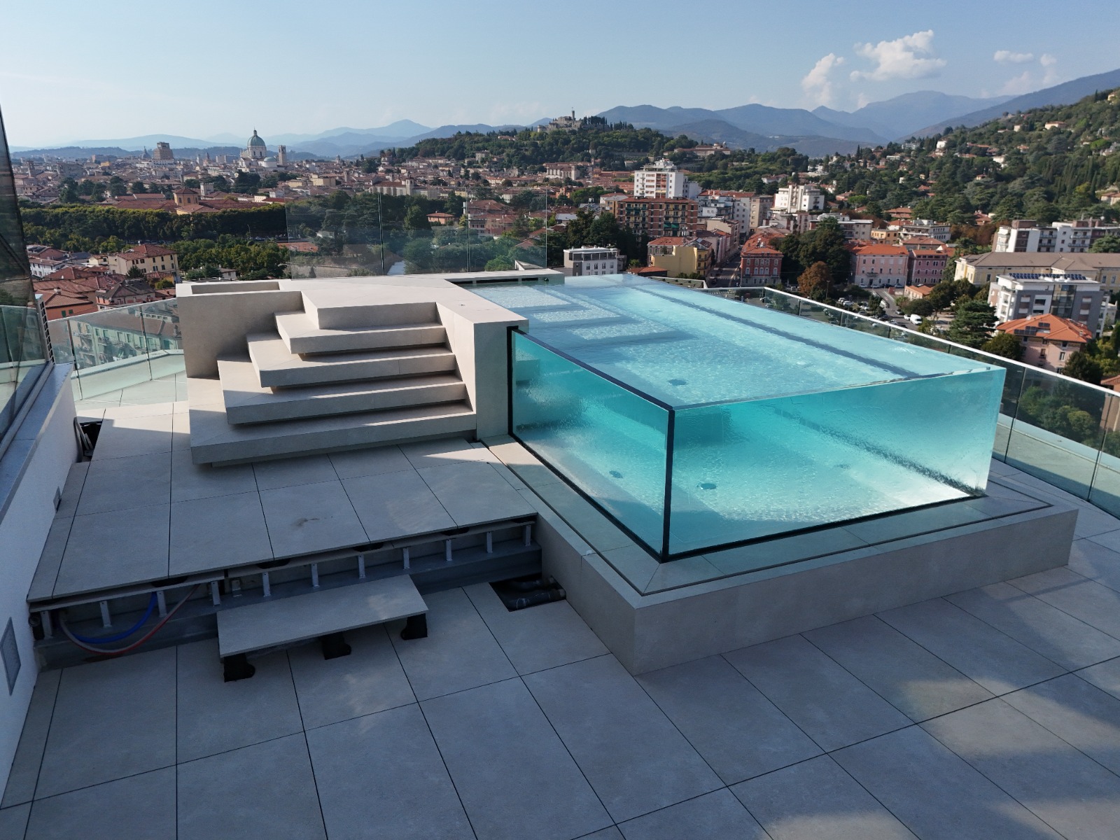
The client's ambition was not simply to add a swimming pool to a rooftop, but to create a private retreat where it would be possible to forget the urban setting altogether. Located on the 15th floor of Palazzo Fuksas in Brescia, the terrace offers an extraordinary 360-degree relationship with its surroundings: the historic city, including the Duomo Nuovo and Brescia Castle, lies to one side, while the green slopes of Mount Maddalena dominate the other. The design therefore developed around the idea of being suspended between city and nature. Designed by Diana Bugatti in collaboration with Preformati Italia, the pool was conceived as a light, transparent architectural object rather than a conventional solid structure. Transparency became fundamental to preserving the panorama and allowing water, sky and landscape to visually overlap. The most distinctive element is the transparent acrylic overflow wall. At 70mm thick and extending in different lengths around all four sides, it creates the impression of a suspended volume of water. Water flows over the transparent edge and falls approximately one metre into the collection channel below, turning the hydraulic overflow into an architectural feature that introduces movement, sound and refl
Technical information
Structural challenge and engineering solution The defining technical challenge was the location. The pool had to be installed on the 15th-floor rooftop of an existing residential building, but structural analysis established that the roof slab itself did not have sufficient load-bearing capacity to support the pool and its associated equipment. Preformati Italia therefore worked with a team of structural engineers to develop a completely different load-transfer strategy. A bespoke raised steel platform was engineered above the existing roof slab, supported exclusively by two lateral structural columns. Rather than imposing the pool load on the existing terrace slab, this platform provides the structural base for the complete installation. Even the balance tank could not be supported by the existing slab. It was therefore custom-engineered in steel and positioned so that its load is also transferred through the two lateral steel beams of the new platform. Weight reduction consequently became a fundamental requirement throughout the project. For the pool itself, Preformati Italia specified its patented Klimapool Floating construction system. The pool is a lightweight, self-supporting monoblock structure combining high-density expanded polystyrene, providing high thermal insulation and low structural weight, with an integrated stainless-steel load-bearing frame providing mechanical strength. The structure requires no anchoring to the supporting surface, helping preserve the integrity of the existing terrace and its waterproofing. The external access staircase was also manufactured using Klimapool technology, mirroring the internal staircase while further reducing the overall weight of the installation. Off-site prefabrication and installation The complete pool structure was manufactured as a single monoblock at Preformati Italia's production facility before being transported to Brescia. It was then lifted by crane and positioned on the 15th-floor steel platform. This strategy allowed the majority of the construction and quality-controlled assembly to take place off-site rather than on a highly constrained rooftop. The pool was craned into position in a single morning. Pool specifications • Location: Brescia, Italy • Completion: 2023–2024 • Pool contractor and structure manufacturer: Preformati Italia • Plant contractor: Wellness Service di Roberto Olivetto • Designer: Diana Bugatti • Structural system: patented Klimapool Floating • Construction: lightweight, self-supporting floating monoblock • Supporting structure: bespoke raised steel platform transferring loads to two lateral structural columns • Structural anchoring of pool: none • Shape: rectangular • Dimensions: 5.70 x 2.80m • Surface area: 14.50m² • Water depth: 1.0m • Internal finish: porcelain stoneware • External finish: porcelain stoneware • Terrace finish: porcelain stoneware Transparent overflow system One of the project's most technically and visually distinctive features is its transparent overflow. A 70mm-thick acrylic wall extends in different lengths around all four sides of the pool. Water flows over the transparent edge before dropping approximately one metre into the collection channel below. The system creates a striking visual effect while integrating the overflow hydraulics into the architectural language of the pool. Filtration and water treatment • 1 stratified quartz-sand filter • Filter diameter: 600mm • Flow rate: 13m³/h • Cascade overflow circulation • 2 return inlets • 1 pool suction point • 2 balance tank suction points • Chlorine treatment • Automatic water-quality control and chemical dosing • Automatic filter backwashing Heating, cooling and energy performance The client specifically requested the ability to use the pool comfortably across different seasons. A full-inverter heat pump was therefore specified not only to heat the water during colder periods but also to cool it when required during the summer. The high thermal insulation performance of the Klimapool structure helps minimise heat transfer through the pool shell, supporting more efficient temperature management and reducing unnecessary heat loss. Smart control The complete pool management system is integrated into the property's home automation system, allowing the owner to control and manage the pool conveniently as part of the wider smart-home environment. Wellness and lighting • RGB LED strip around the internal perimeter of the acrylic wall • RGB LED lighting beneath both internal and external steps • 20 air jets integrated into the steps • Piezo control button for activation of the air jets The technical plant room itself was also manufactured using Klimapool technology and positioned beneath the external staircase. It is self-supporting and walkable thanks to an integrated internal frame, allowing valuable rooftop space to be used efficiently. The final solution brings together structural engineering, lightweight prefabrication, transparent acrylic technology, thermal efficiency, home automation and architectural design within an exceptionally constrained rooftop environment.
Company
Preformati Italia srl
View other entries