


ENTRY DETAILS
Members Club - Cotswolds
Commercial Pool Project of the year, Best Swimming Pool in an Hospitality Setting in a hotel, health club or holiday park setting
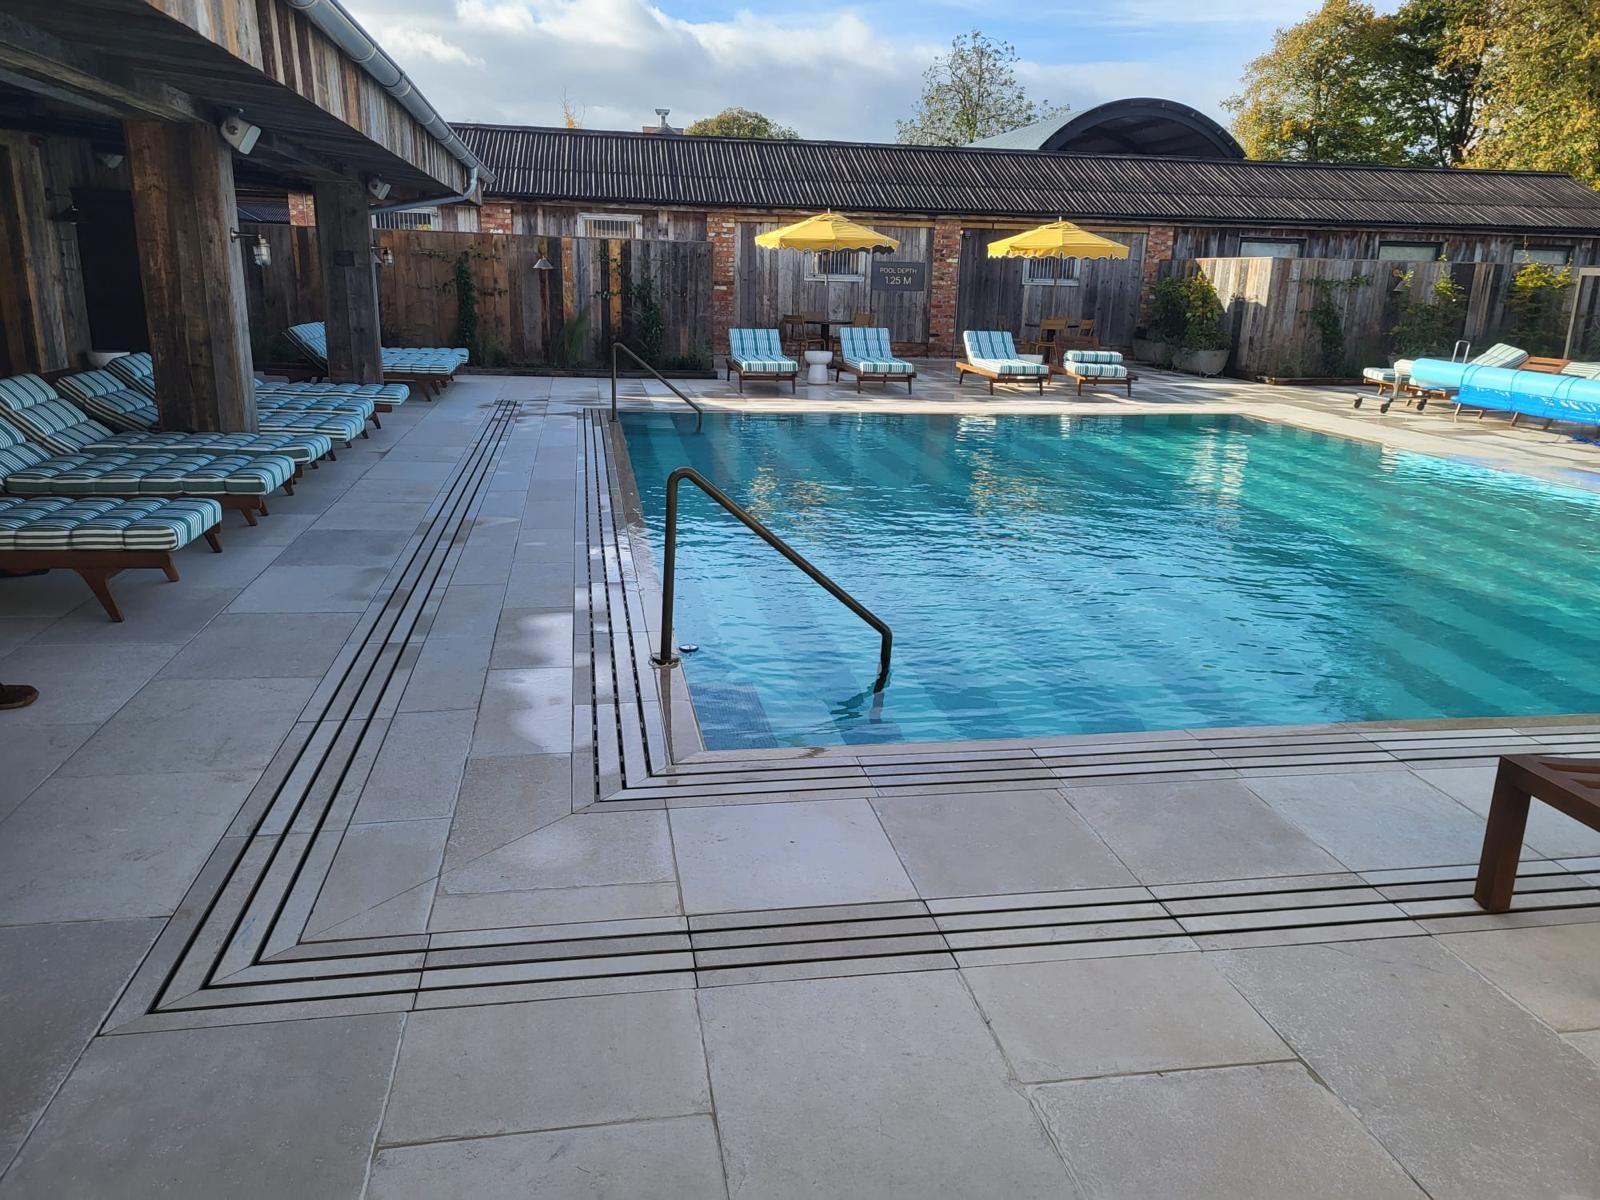
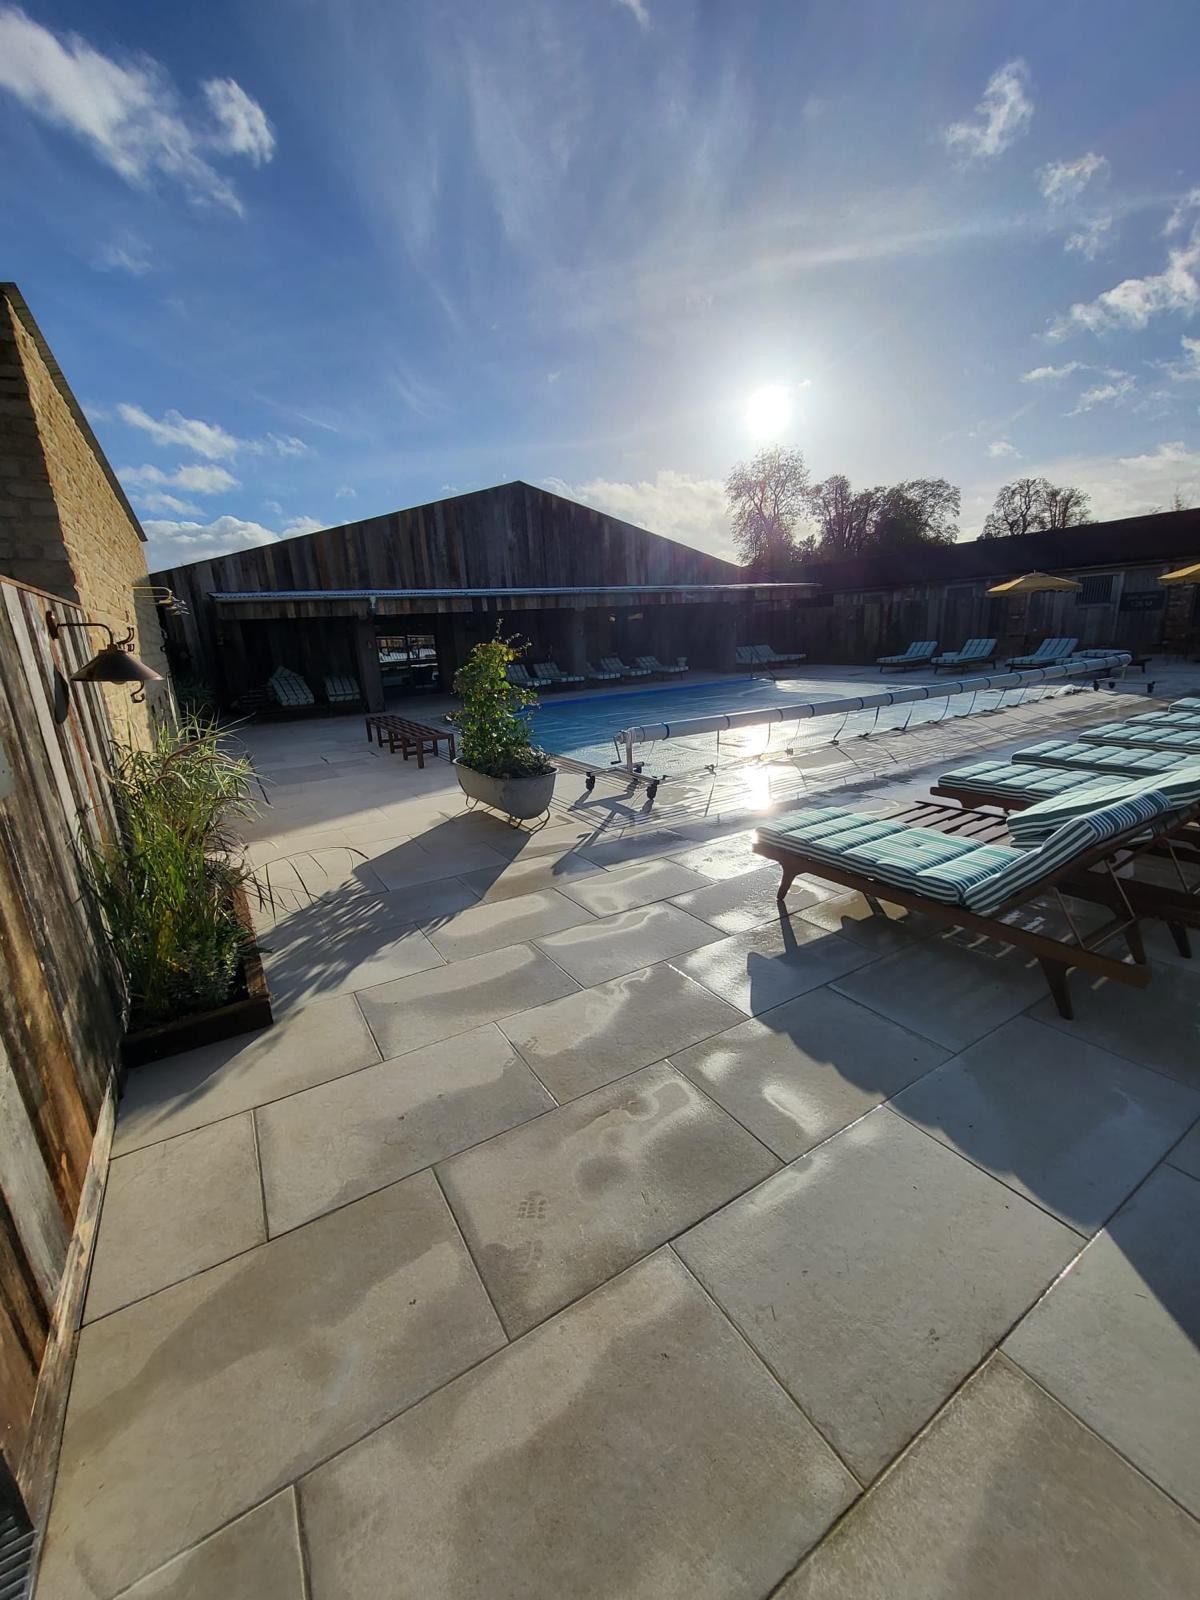
This project delivered a new 10m x 7.5m commercial deck-level children's pool for an exclusive members' club in the Cotswolds. Designed specifically for younger members, the 0.9m–1.2m deep concrete tiled pool complements the club's existing adults-only pool. Working closely with the architect, the pool was designed to reflect the surrounding farmhouse and Cotswold character while meeting the demands of a commercial swimming environment, all within a four-month programme.
Why this entry deserves to win
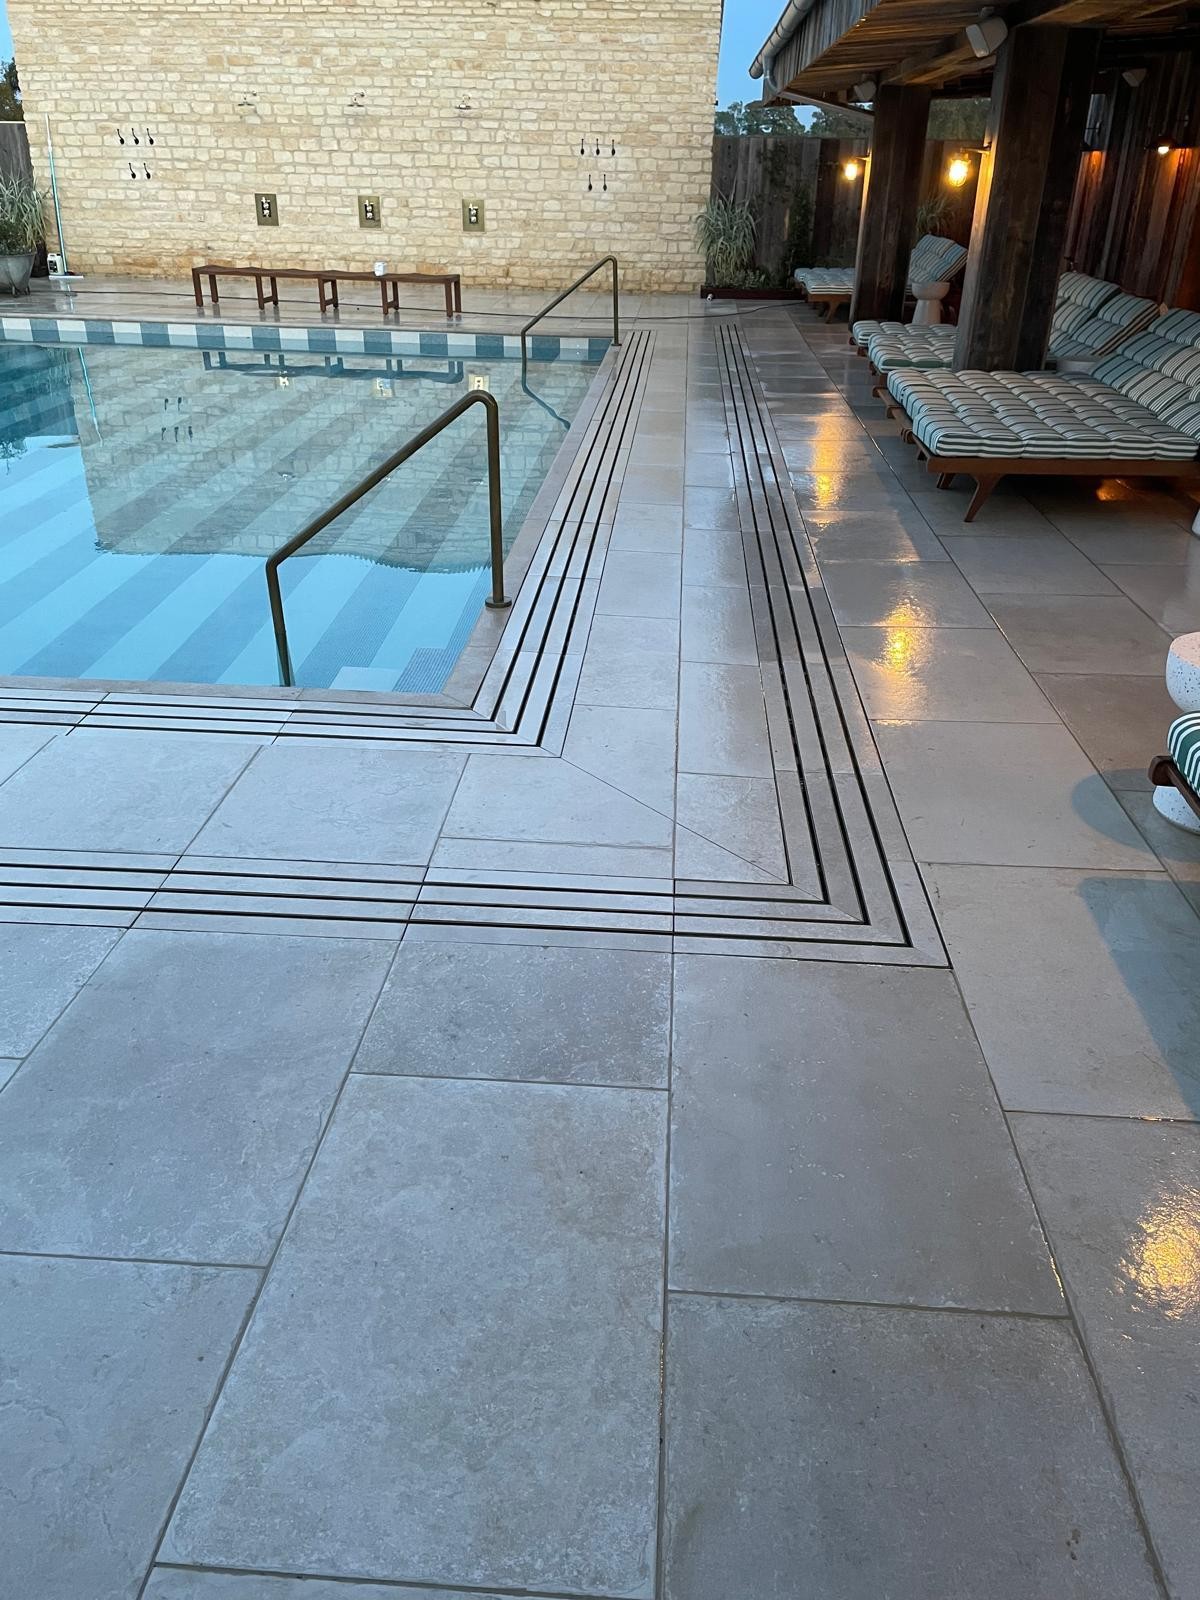
This project demonstrates the successful delivery of a technically demanding commercial swimming pool without compromising architectural quality. Created exclusively for children at a prestigious Cotswold members' club, the pool had to meet the operational, safety and water-quality demands of a commercial facility while appearing completely at home within its farmhouse surroundings. The deck-level design required precise hydraulic detailing, including two independent drainage systems separating pool circulation water from surface water around the pool surround. Working closely with the club's architect ensured that technical requirements were incorporated discreetly, with mosaic finishes, bespoke handrails and purpose-made deck-level components contributing to a refined result. Delivering a concrete tiled commercial pool of this complexity within just four months required exceptional planning and coordination between designers, suppliers and trades. The finished pool provides younger members with a high-quality facility designed specifically for them.
Design information
The brief was to create a dedicated commercial children's pool that complemented the exclusive members' club and its established Cotswold farmhouse aesthetic. Working directly with the club's architect, we developed a 10m x 7.5m concrete tiled, deck-level pool with a depth graduating from 0.9m to 1.2m, creating an environment specifically for younger members while retaining the existing pool as an adults-only facility. As a commercial pool, the design needed to balance high levels of use, safety, durability and water quality with the architectural expectations of the setting. Mosaic tiling provided a premium yet robust finish, while bespoke stainless-steel handrails and purpose-made deck-level components were carefully integrated into the design. A key feature was the dual deck-level drainage arrangement, separating pool overflow water from surface water collected around the pool surround. Every element was coordinated with the architect to ensure the finished pool met demanding operational requirements without compromising the club's distinctive Cotswold character.
Technical information
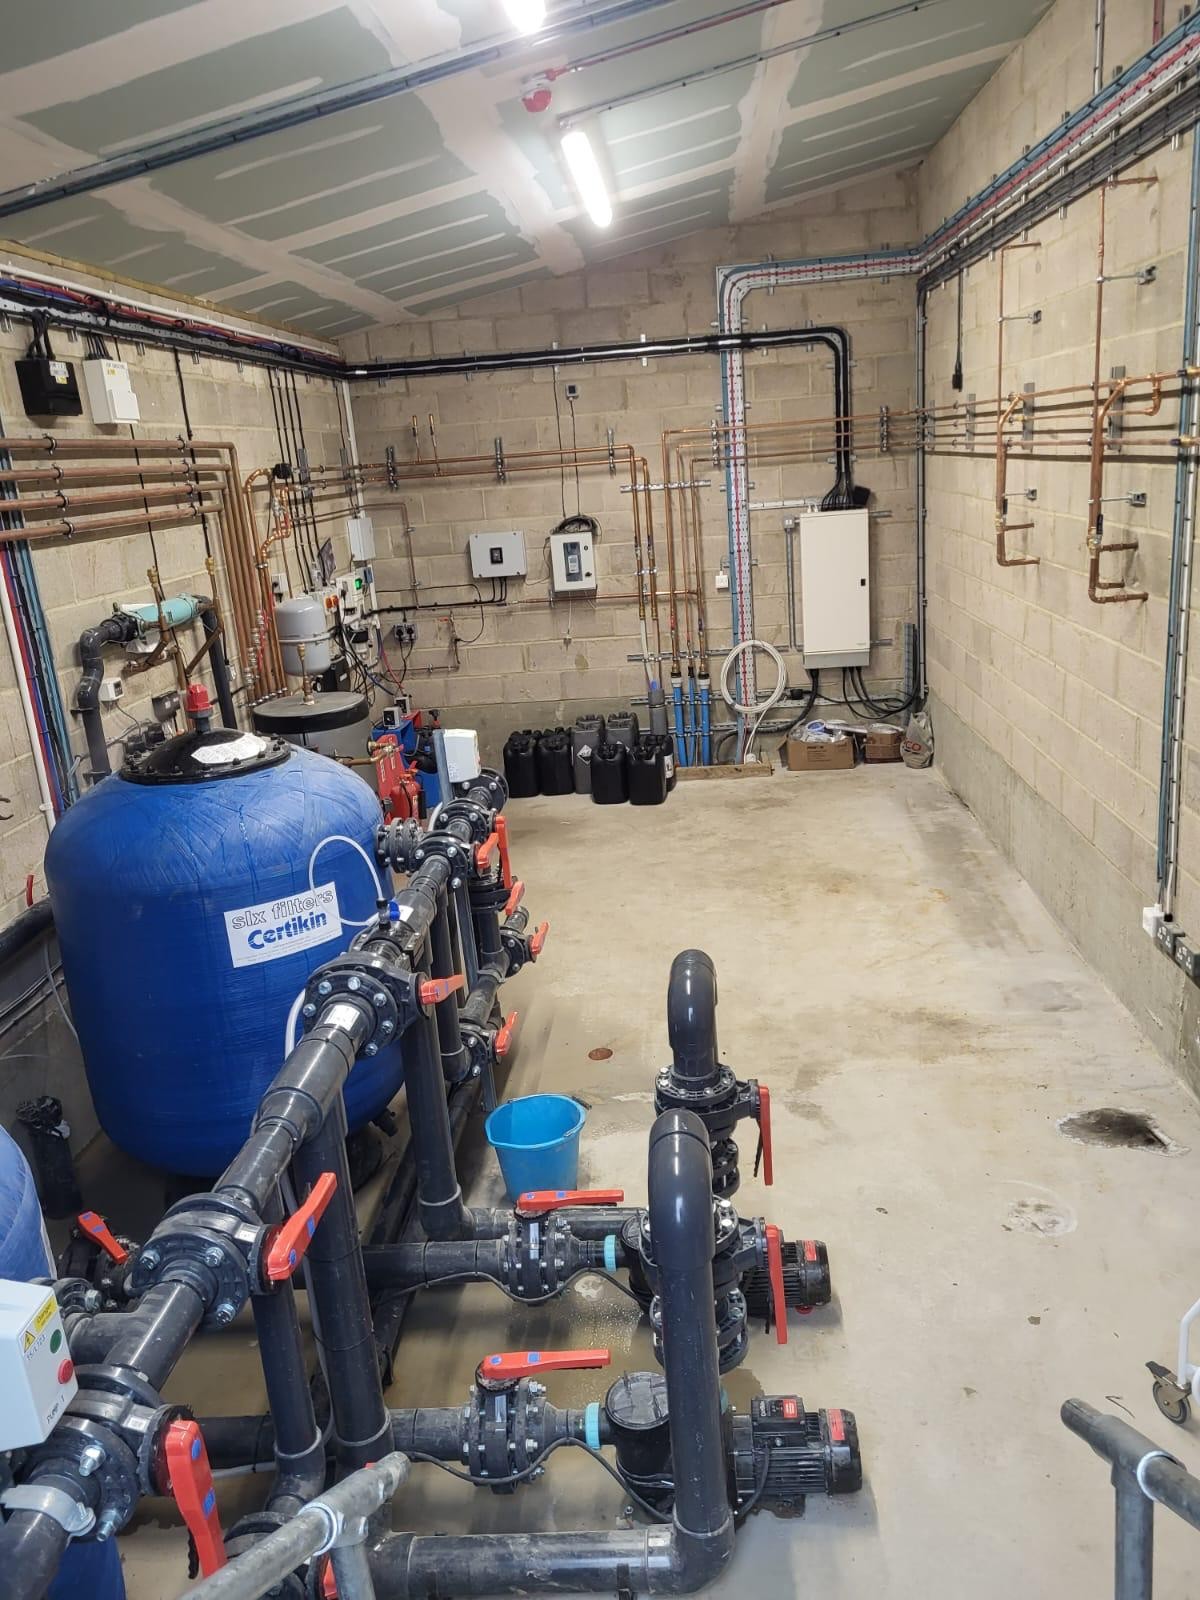
The 10m x 7.5m commercial concrete pool was constructed with a depth of 0.9m sloping to 1.2m and finished in mosaics from Eco Friendly Tiles. Designed for commercial use and increased bather demand, careful consideration was given to circulation, filtration, water quality and durability. The deck-level design incorporated two independent channels: one managing pool overflow and circulation water, and a separate system collecting surface water from the pool surround to prevent contamination entering the pool system. Bespoke deck-level trays were supplied by Stoneworld. Commercial filtration and circulation equipment was supplied by Certikin, with the system designed around the pool's volume and anticipated bather load. Heating was provided by a heat pump from Comley & Collier. Two bespoke stainless-steel handrails were manufactured by Chris Read, while an Aquaflex bubble cover reduces evaporation and heat loss. Close coordination between Clearwater, the architect and other trades enabled this technically demanding commercial pool to be completed within four months.
Company
Clearwater Swimming Pools
View other entries