


ENTRY DETAILS
Third Space Whiteleys
Commercial Pool Project of the year
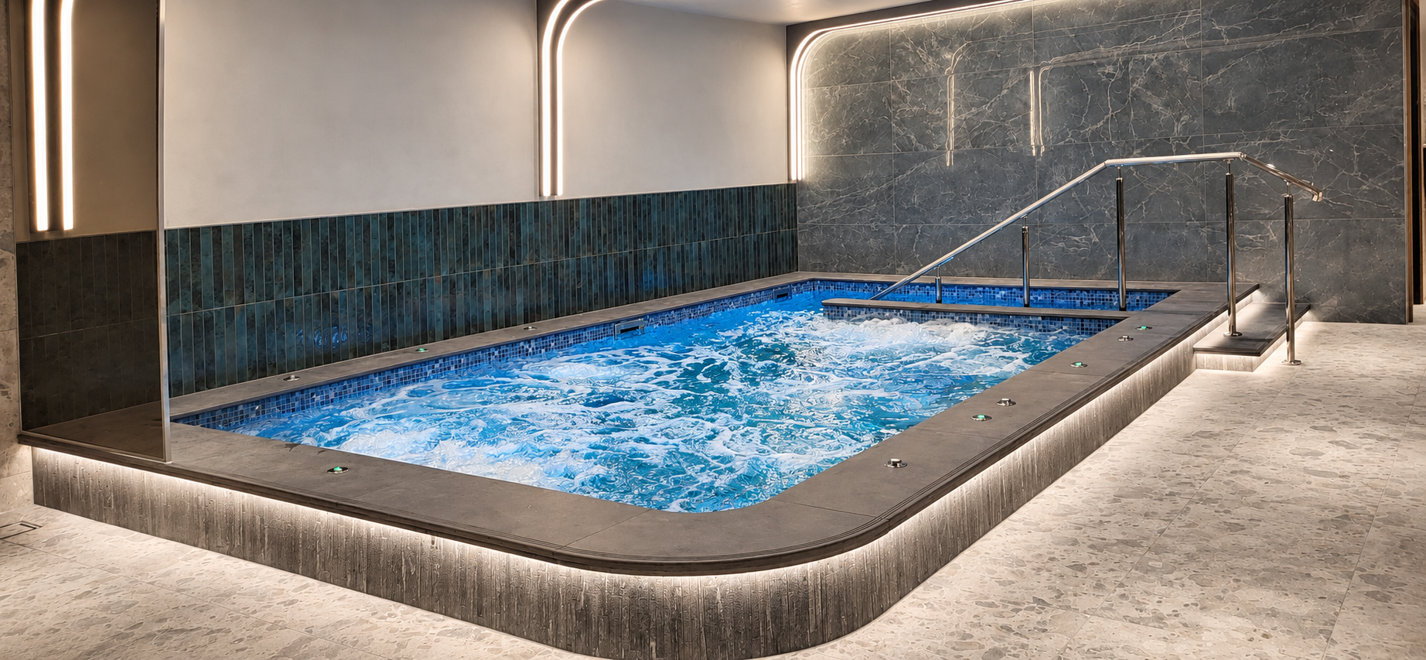
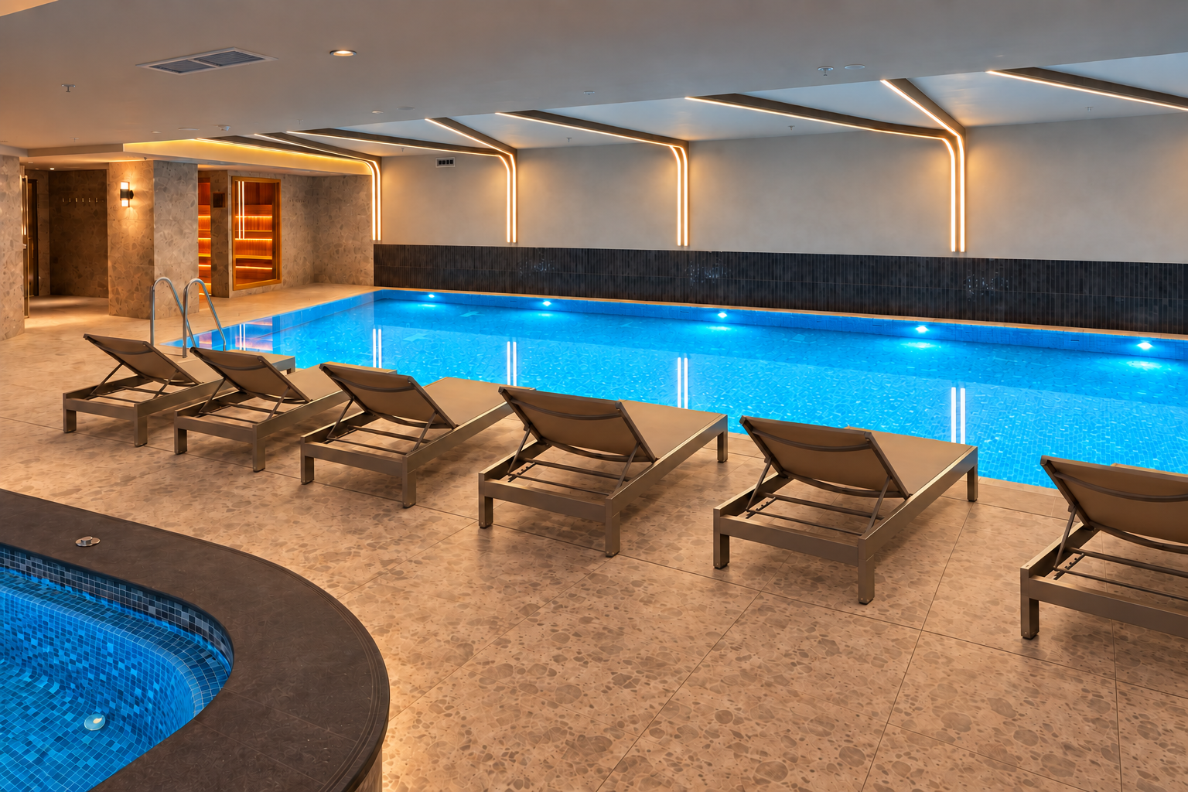
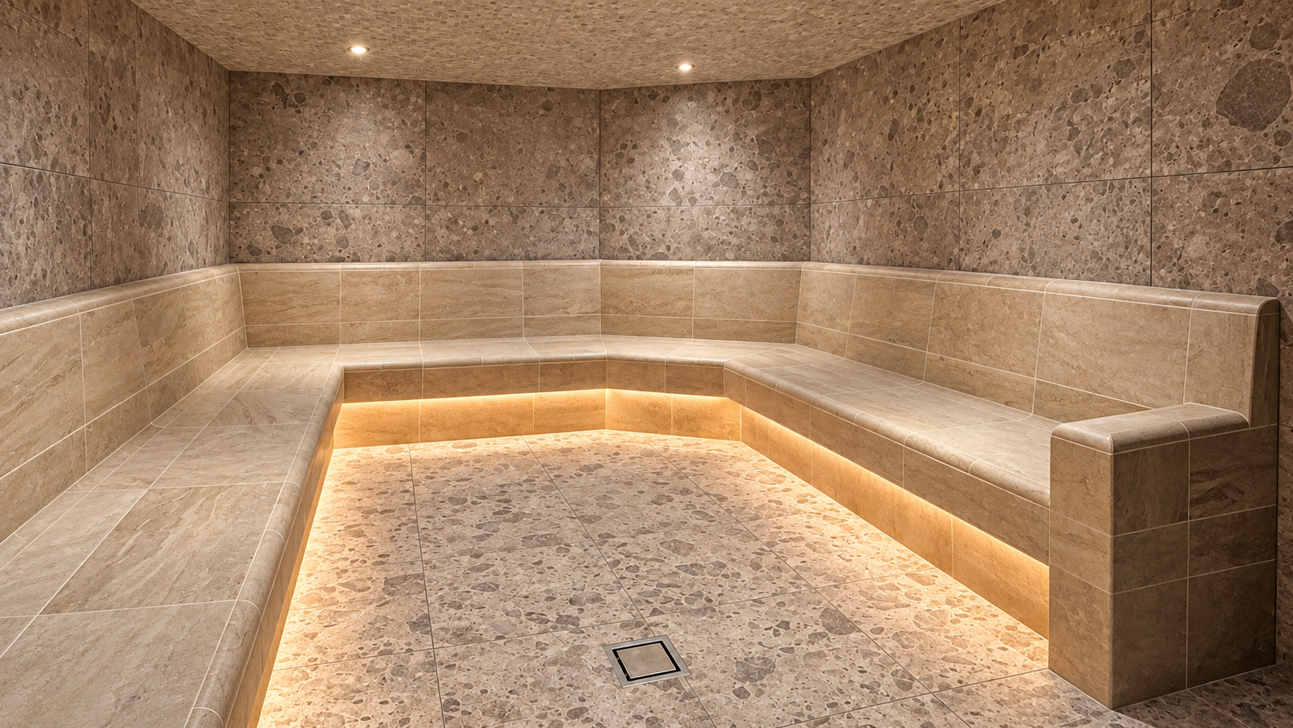
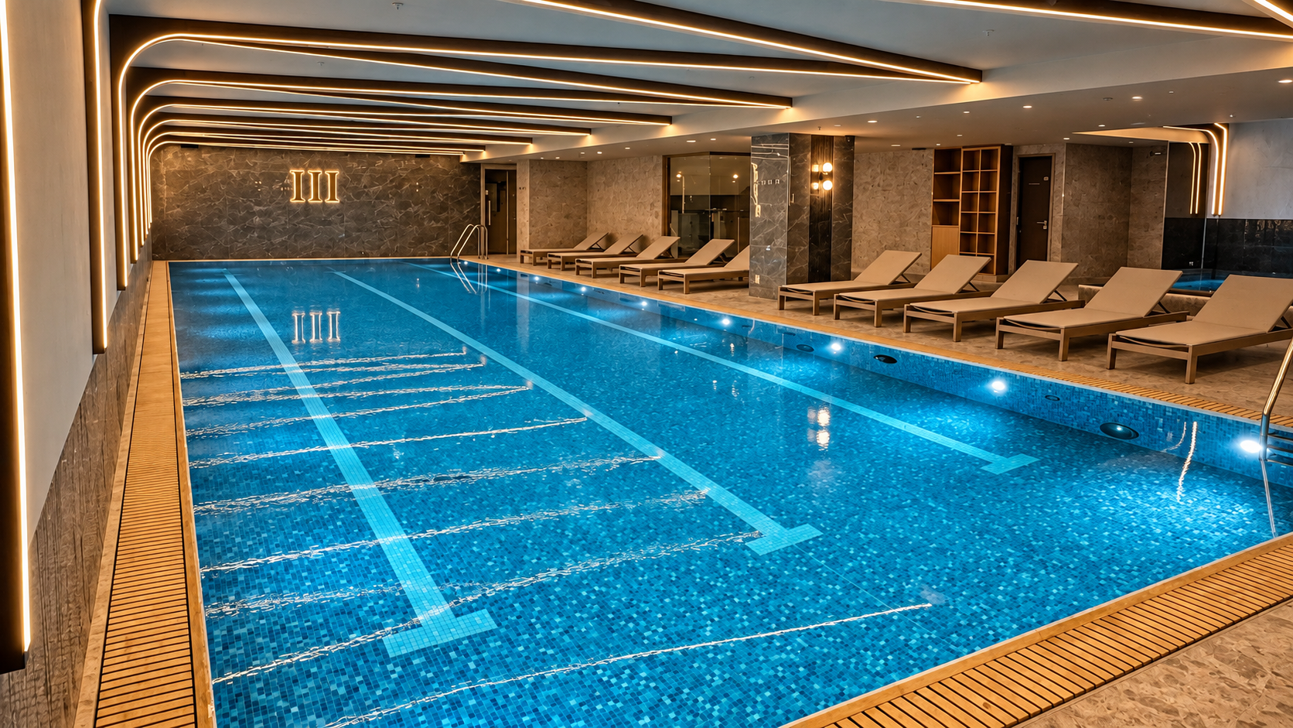
Aquascapes delivered Third Space at The Whiteley as a complete specialist wet-leisure design-and-build package within the Grade II-listed former Whiteleys department store. The scheme includes an 18m x 6m three-lane pool, bespoke hydrotherapy, 4–8°C ice bath, saunas, steam room and advanced filtration, UV, chemical dosing, environmental control and SwimEye safety systems, all successfully handed over in February 2026.
Why this entry deserves to win
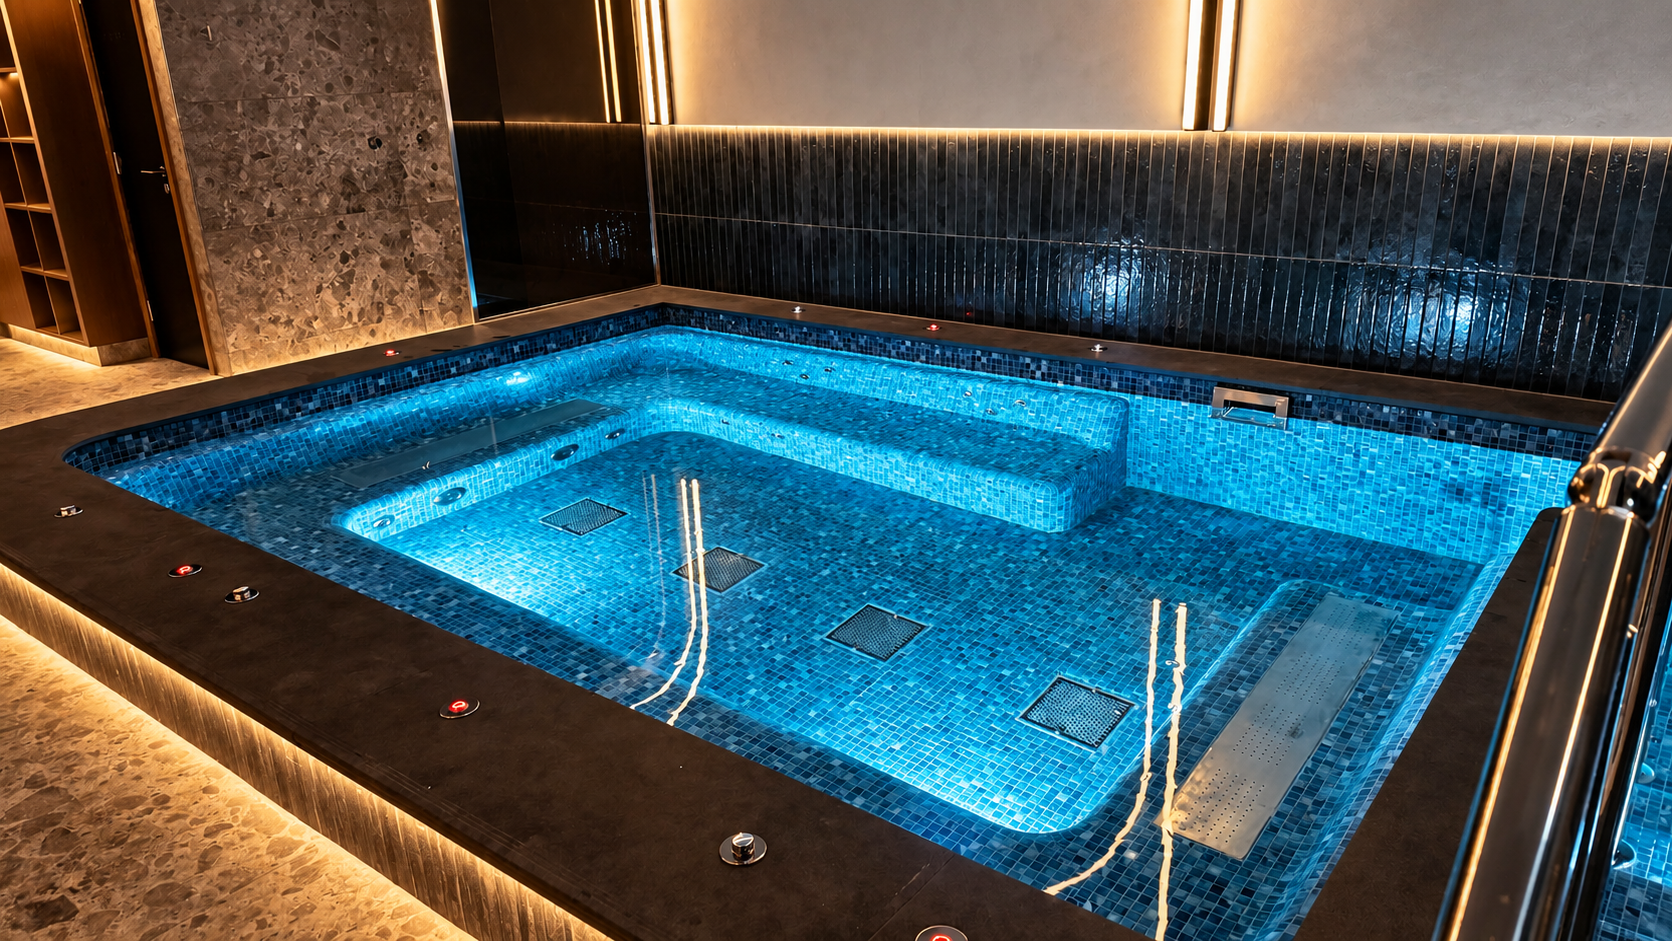
Third Space at The Whiteley deserves to be named Commercial Pool Project of the Year because it demonstrates what can be achieved when exceptional pool engineering, wellness design and architectural ambition are treated as one integrated discipline.At its centre is an 18m x 6m three-lane commercial swimming pool, supported by a bespoke hydrotherapy pool offering underwater, neck and lie-down massage experiences. Around these sit a 4–8°C ice bath, infrared sauna, Finnish wet and hot Löyly sauna, steam room and relaxation facilities.Together, they create far more than a swimming pool. They form a complete commercial aquatic and wellness destination designed around swimming, recovery, hydrotherapy, thermal experience and relaxation.What makes the achievement particularly significant is where and how it was delivered.The facility sits within the redevelopment of the Grade II-listed former Whiteleys department store, meaning Aquascapes could not simply design the building around the pools. Instead, the pools, plant, hydraulics, drainage, waterproofing and environmental systems had to be engineered around the constraints of an existing historic structure.Behind the finished spaces is an extraordinary concentration of specialist eng
Design information
The Whiteley demanded a commercial aquatic and wellness facility to be engineered around the constraints of a Grade II-listed structure, while still achieving the refined architectural quality expected by Third Space. At its centre is an 18m x 6m three-lane pool with a precision deck-level overflow and Italian porcelain finish, requiring close coordination of structure, waterproofing, hydraulics and finished floor levels. Alongside it, Aquascapes designed a bespoke hydrotherapy pool with underwater, neck and lie-down massage functions, plus a 4–8°C ice bath, infrared sauna, Finnish wet and hot Löyly sauna and steam room. The design also integrated commercial filtration, UV treatment, automatic chemical monitoring and dosing, balance tanks, drainage, SwimEye safety technology and specialist environmental control within restricted plant and service spaces. Where access prevented conventional installation, the environmental-control unit was specified for sectional delivery and assembly in situ. The result is a highly engineered facility in which complex technical systems remain largely concealed behind a calm, cohesive member experience.
Technical information
Aquascapes undertook the complete specialist wet-leisure design-and-build package, progressing the scheme from concept and RIBA design development through detailed coordination, procurement, construction, testing, commissioning and handover in February 2026. Main Swimming Pool & Hydrotherapy The principal facility is an 18m x 6m three-lane commercial swimming pool, finished in Italian porcelain with a precision deck-level overflow system and dedicated balance-tank, circulation and water-treatment infrastructure. The main pool incorporates a substantial Waterco commercial filtration and circulation system, comprising four Micron SMDD 750h filters, two MultiCyclone MC16 centrifugal pre-filtration units and three Hydrostorm Plus 300 IE3 circulation pumps with Optidrive E3 variable-speed drives. A specialist Balmoral Tanks sectional water-storage tank, with an internally flanged-base construction and dimensions of 2000 x 1500 x 1000mm, was also incorporated within the supporting pool infrastructure. Waterco filtration and circulation equipment was also specified across the bespoke hydrotherapy and cold-water facilities, providing dedicated systems tailored to the differing operational and water-treatment requirements of each aquatic environment. Alongside the main pool, a bespoke hydrotherapy pool was specifically designed and manufactured for the project, incorporating underwater massage jets, neck massage and lie-down massage positions. Dedicated Waterco filtration and circulation equipment supports the specialist hydraulic and treatment systems required to deliver these therapeutic functions reliably within a high-use commercial environment. Purpose-manufactured cold-water immersion facilities, maintained at approximately 4–8°C, complete the contrasting cold-therapy element of the recovery experience, supported by dedicated Waterco circulation and filtration equipment. Water Treatment & Control The installation incorporates Triogen medium-pressure UV treatment, including CF40 and CF20 equipment, together with 316 stainless-steel strainers. EMEC automatic monitoring and chemical dosing provides continuous monitoring and control of pH and disinfectant levels, supported by automatic chemical dosing, flocculant dosing, chemical storage and bunding, injection assemblies and balance-tank level monitoring. The EMEC system provides accurate, automated management of pool-water chemistry, reducing reliance on manual intervention and helping maintain consistent water quality under the demands of a high-use commercial swimming environment. Environmental Control Pool-hall temperature, humidity and ventilation are managed by a Recotherm Aeris 150 V specialist swimming-pool environmental-control system, incorporating Distech controls and remote monitoring. Restricted access within the existing Grade II-listed building prevented conventional installation of the completed unit. Recotherm Ltd therefore supplied the system for sectional/flat-pack delivery and assembly in situ, allowing the required environmental performance to be achieved despite significant spatial constraints. Safety, Steam & Wellness The main pool incorporates SwimEye's AI-based underwater drowning-detection system, using integrated underwater cameras and intelligent monitoring technology to identify swimmers potentially in distress and provide an additional layer of safety within the commercial pool environment. The thermal facilities include an infrared sauna, Finnish wet and hot Löyly sauna and steam room. The steam installation incorporates a Dalesauna AT4D/3264 steam generator, temperature sensing, stainless-steel steam outlets, essence dosing and associated specialist controls. Architectural Finishes Italian porcelain forms the principal pool finish, installed using specialist Mapei products including Keralastic T Adhesive and Kerapoxy Easy Design Epoxy Grout. Extensive Armourcoat Perlata finishes were also incorporated throughout the wet-leisure environment, including approximately 122m² above the main pool and 99m² above the pool surround, with additional applications to the hydrotherapy, bulkhead and ice-bath areas. Integrated Delivery Crucially, these technologies were not treated as independent packages. Aquascapes coordinated the pool structures, hydraulics, Waterco filtration, Triogen UV treatment, EMEC chemical control, Recotherm environmental systems, Mapei installation products, Dalesauna thermal equipment, Armourcoat finishes and SwimEye safety technology as one integrated commercial wet-leisure design. This multidisciplinary approach enabled technically demanding systems from leading specialist suppliers to operate together while remaining largely concealed behind the refined architectural finish experienced by Third Space members.
Company
Aquascapes Ltd
View other entries