


ENTRY DETAILS
The Haywards Heath Project
One-Piece Pool Project of the year
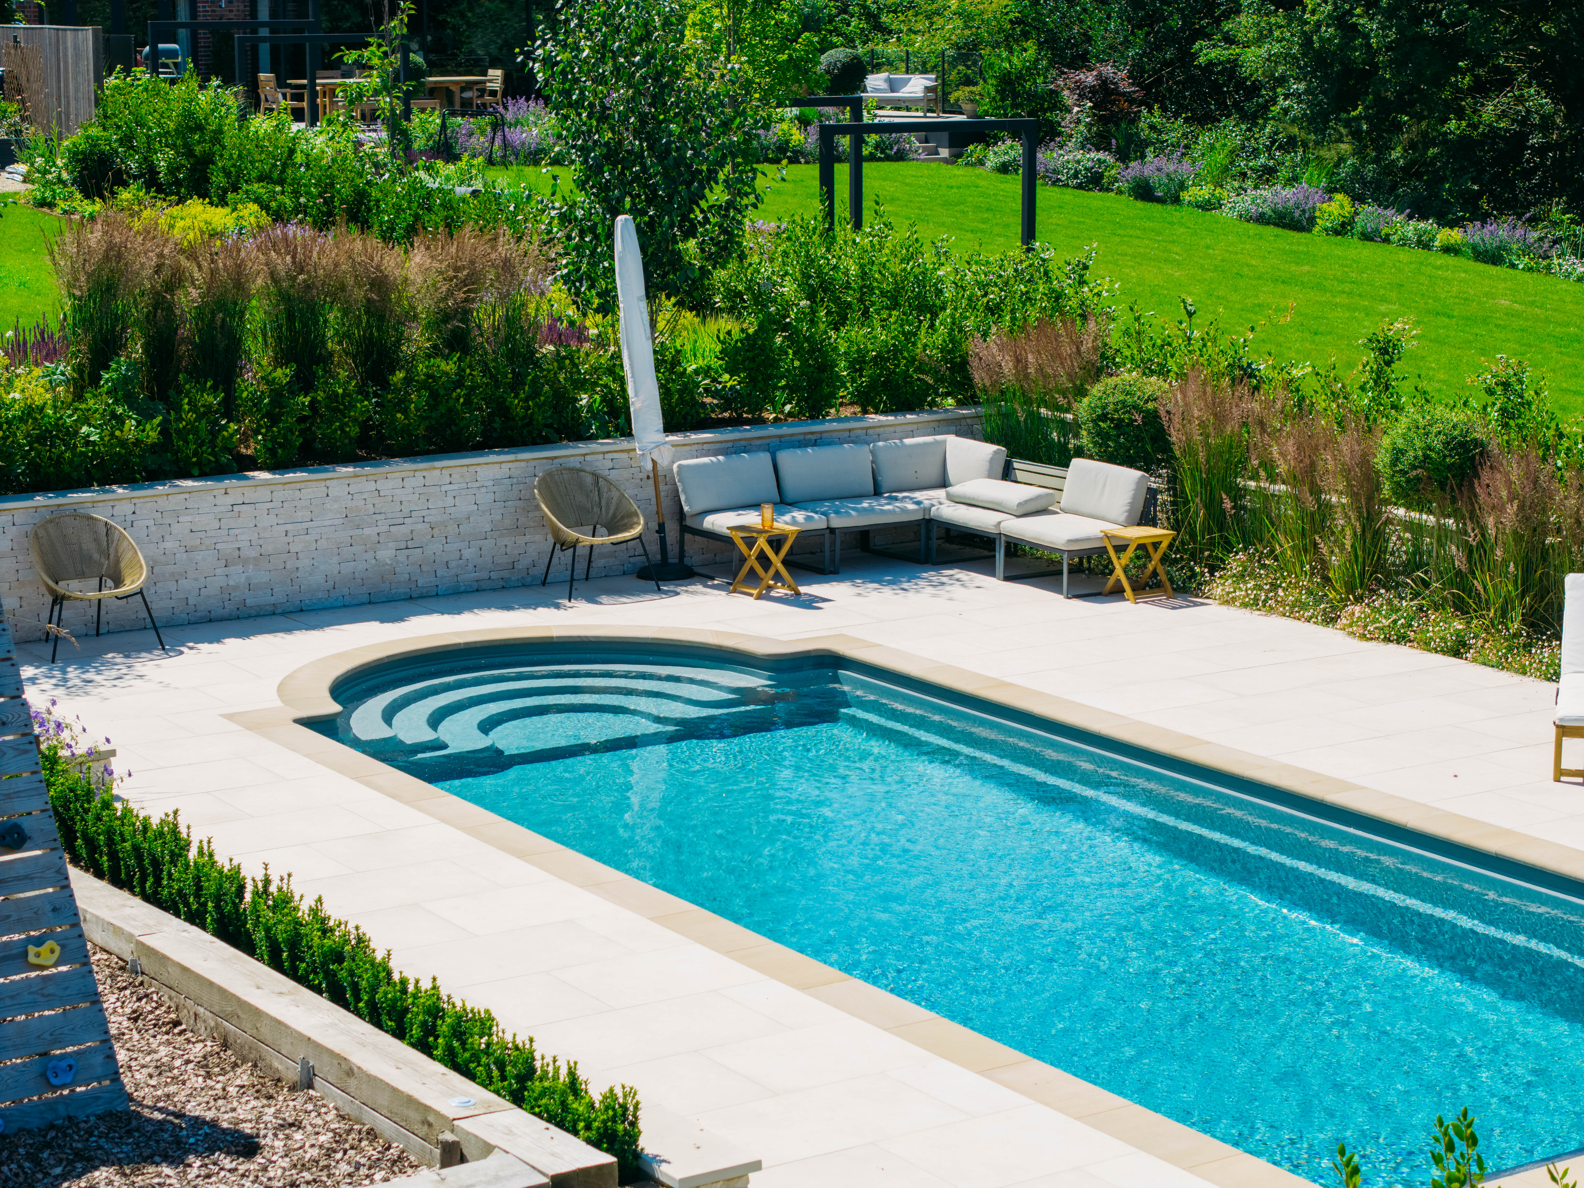
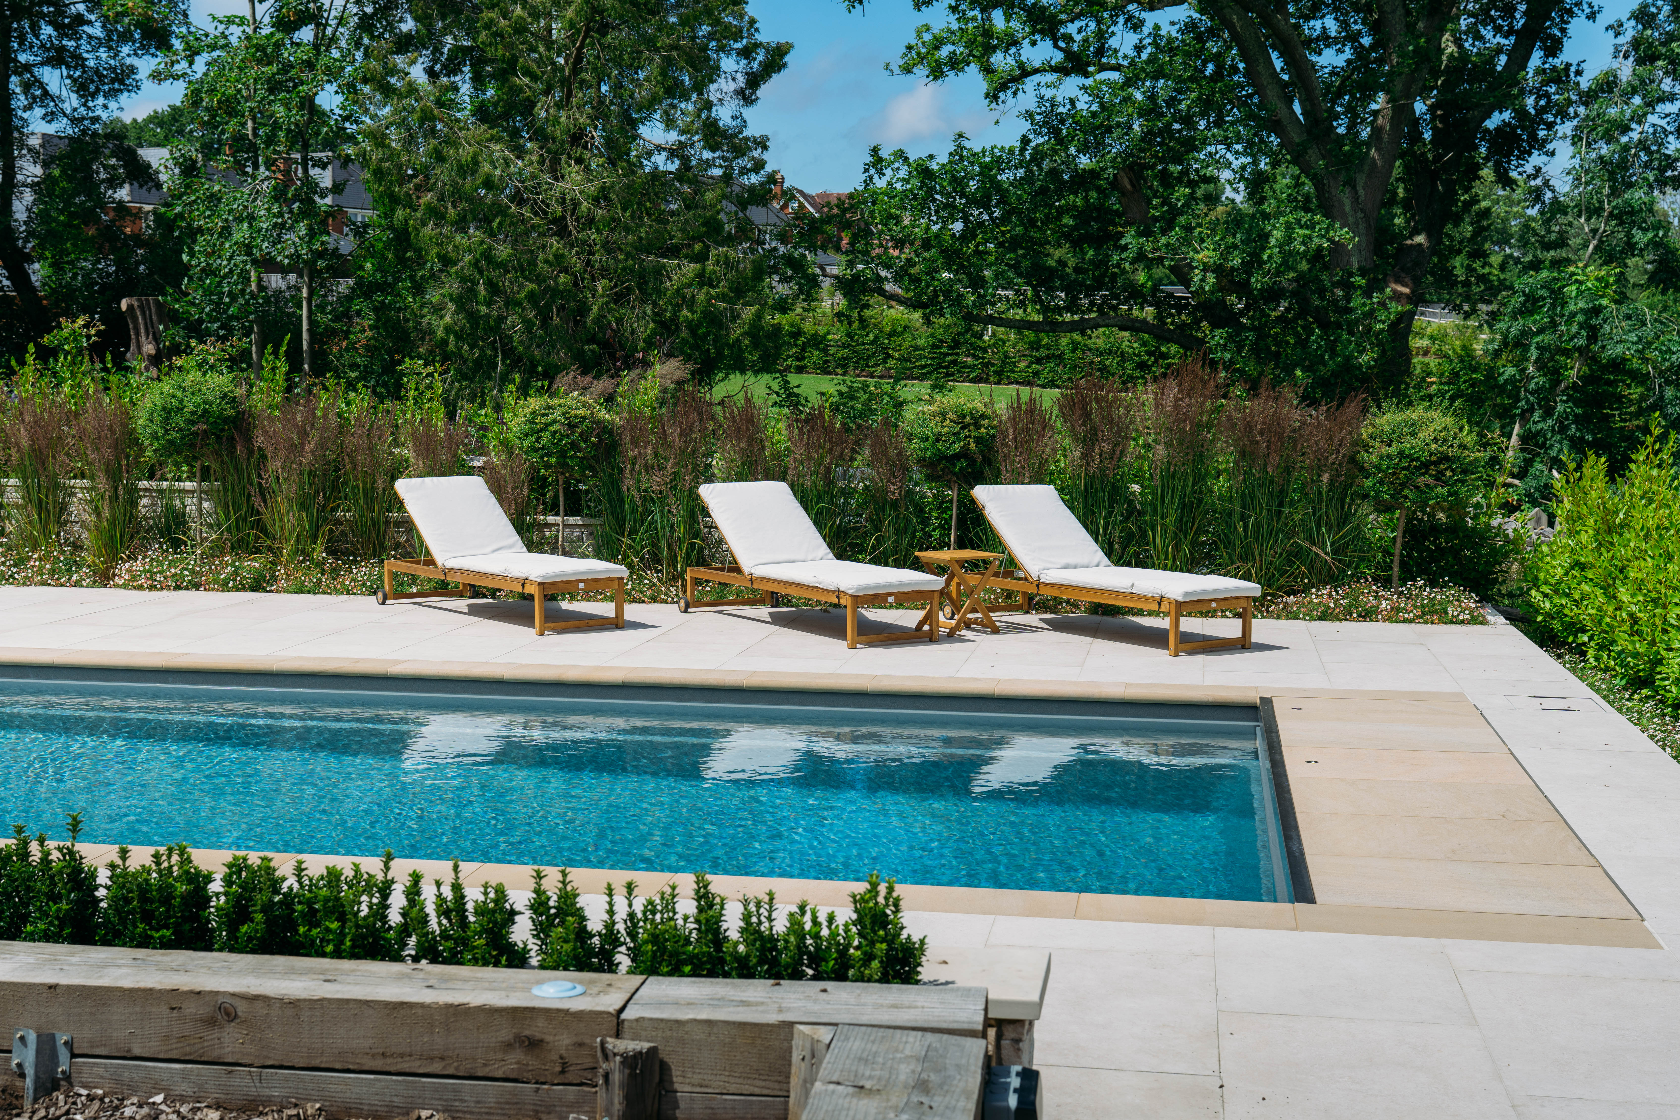
For this active family, lifestyle was the primary driver behind every design decision. The inclusion of a classic Roman end was a deliberate choice to enhance the social side of pool ownership, providing a seating area for gatherings within a garden scheme that the keen-gardener customers meticulously designed themselves. By prioritising how they live over technical specs, they ensured the pool serves as a social hub, with the layout carefully positioned to blend seamlessly with their own vision
Why this entry deserves to win
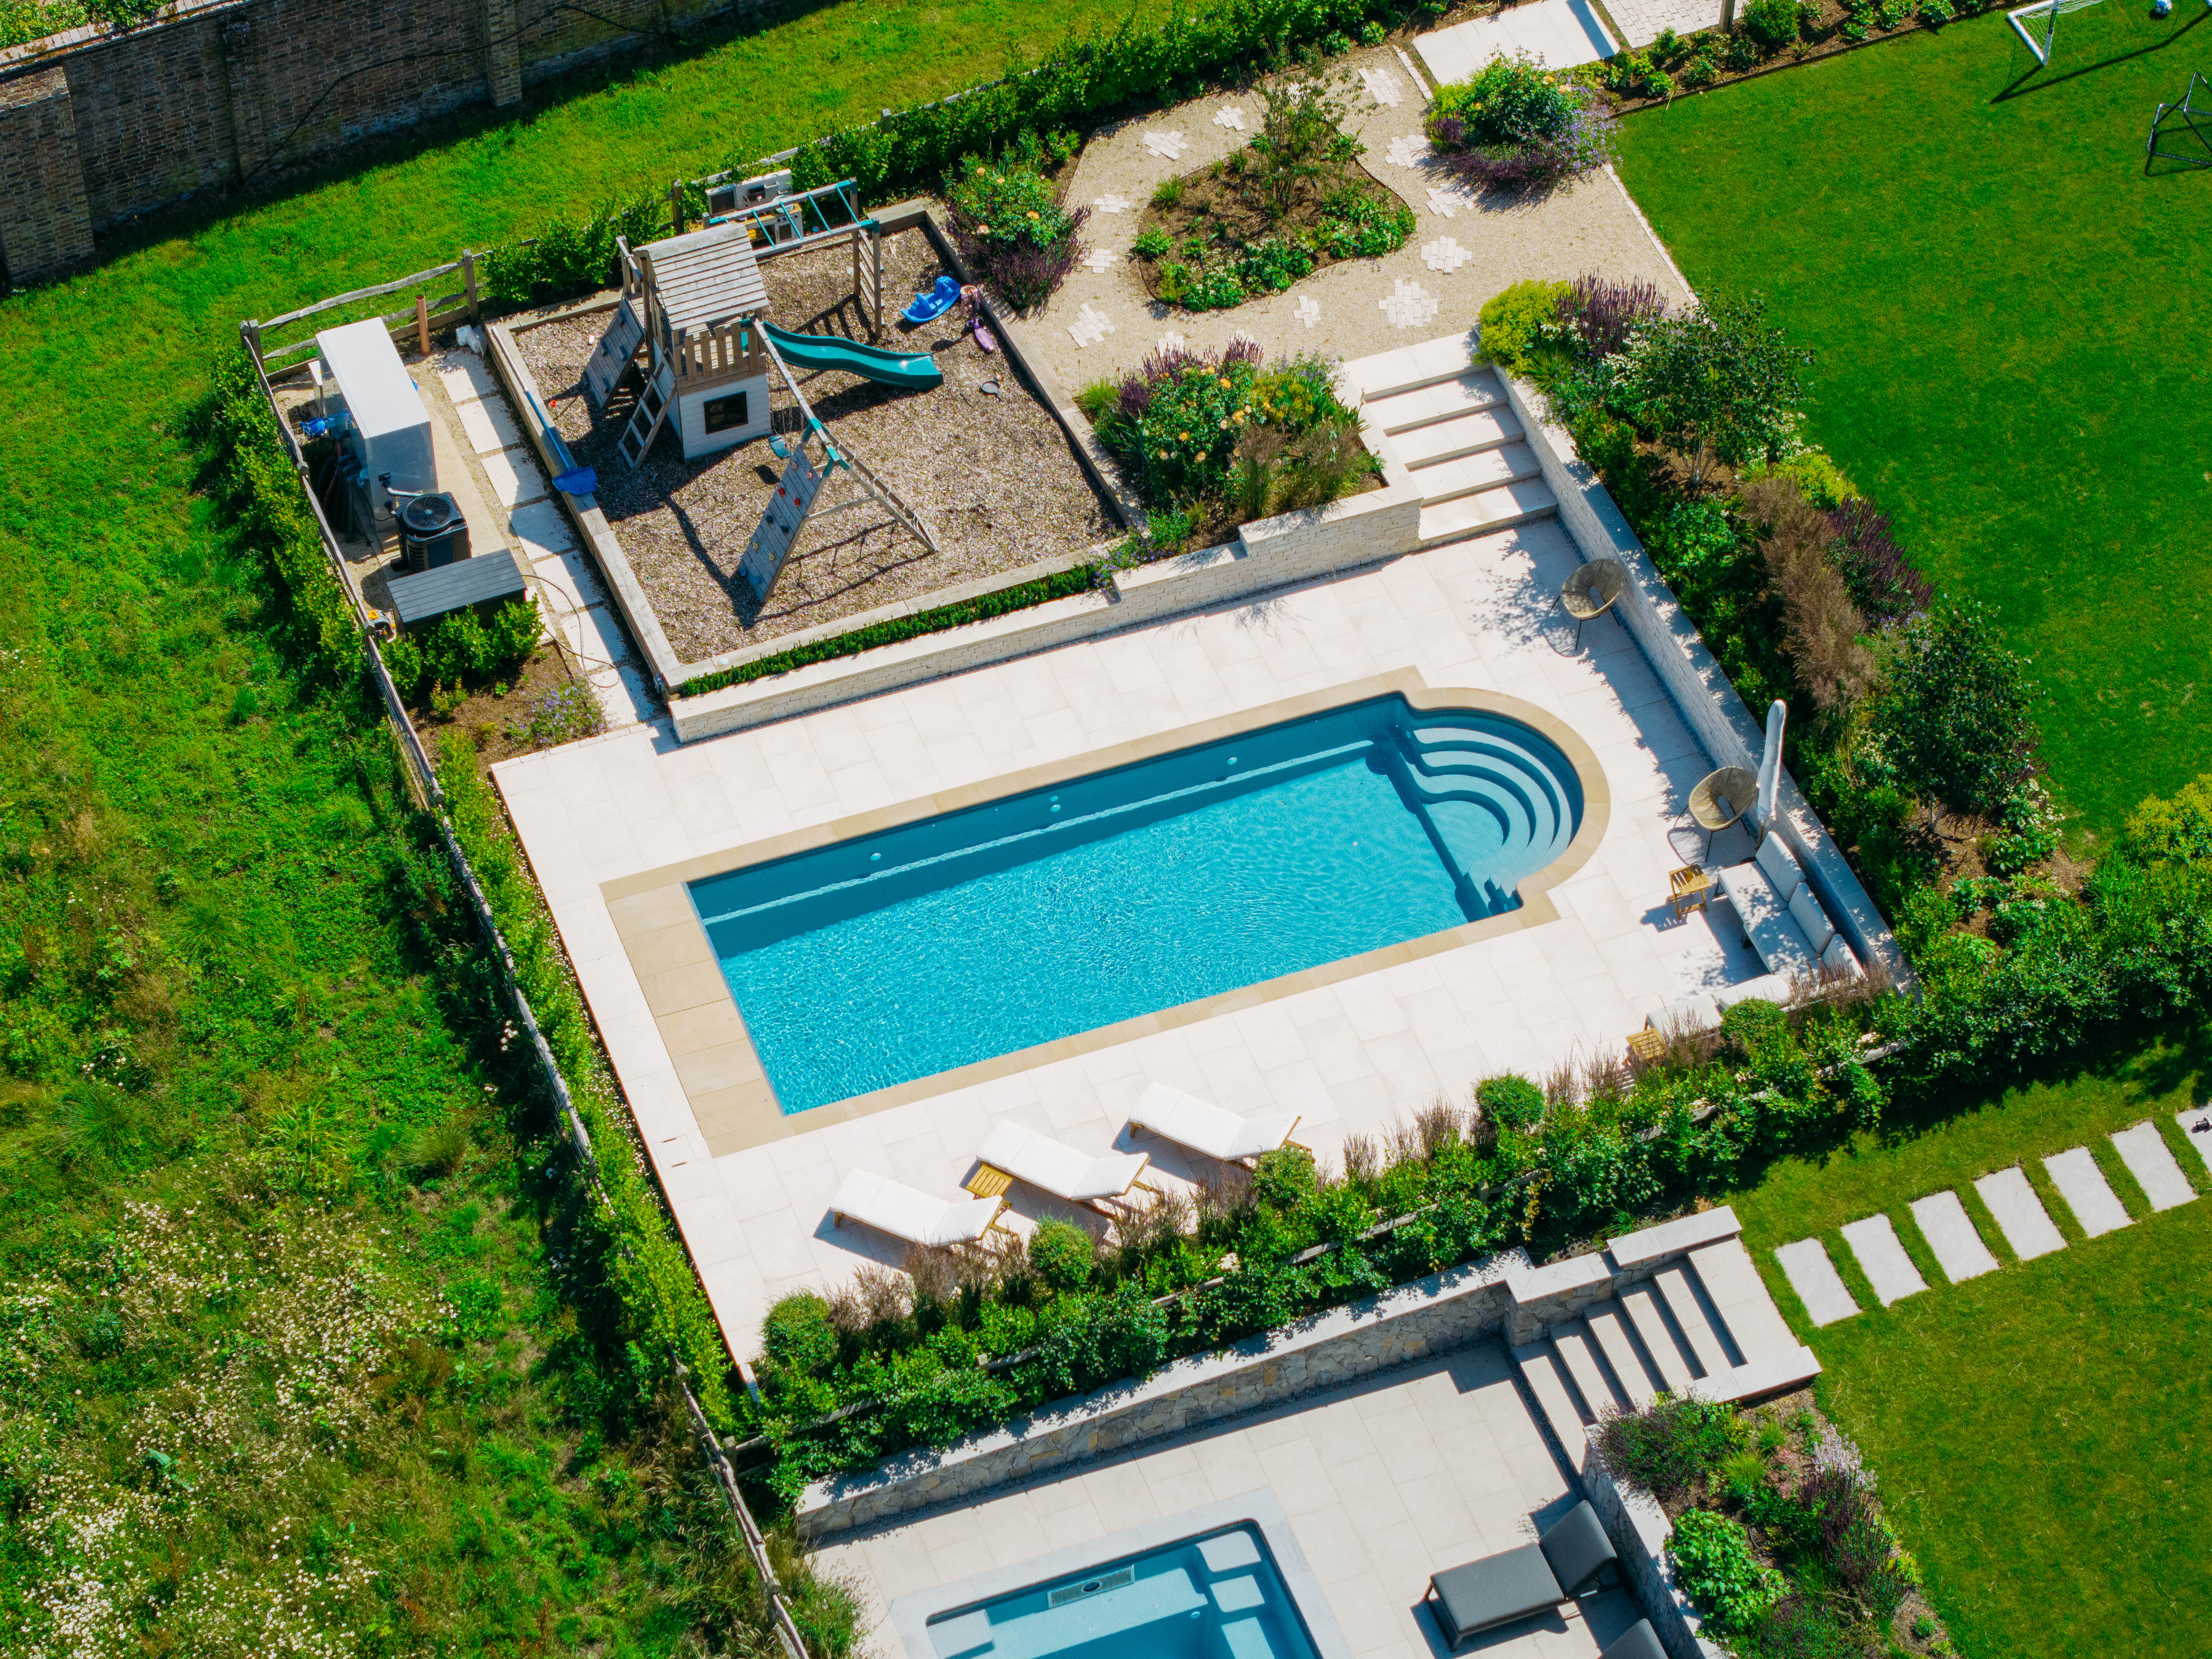
This is a winning entry because it shows how a technically difficult site can be resolved without compromising a highly personal design brief. The sloped garden pushed excavation into the highest difficulty category, and delivering the pool required a two-stage crane and gantry placement plus a formal access agreement with a neighbouring property just to get backfill material to site. None of that complexity is visible in the finished result.What the customer got instead was a pool built entirely around how their family lives now and how it will live in future. The Roman end supports the social use they wanted, the garden beyond the pool reflects the customers' own design work as keen gardeners, and the space has already been planned to evolve, with an outdoor kitchen and bar replacing play equipment as the children grow. This project demonstrates Compass's ability to solve a difficult site problem while still delivering a garden that feels considered and personal rather than engineered around.
Design information
This pool was designed around how the family actually lives, not just how the garden looks. The customers are keen gardeners and took the lead on shaping the area beyond the pool themselves, giving the whole scheme a personal stamp that goes further than most clients get involved in. The Roman end was specified deliberately, chosen to support the social side of pool ownership rather than for swimming alone, reflecting a brief built around lifestyle first and technical spec second. The family also planned ahead for how the space will change over time. The area currently holding play equipment for younger children is earmarked for an outdoor kitchen and bar once the kids outgrow it, meaning the garden was designed as a space that evolves with the family rather than one fixed to a single stage of their lives. The pool's location was chosen with real care and time invested by the customer, positioned to work with the wider garden design rather than dictate it and ensure the garden remains the heart of their social life for years to come.
Technical information
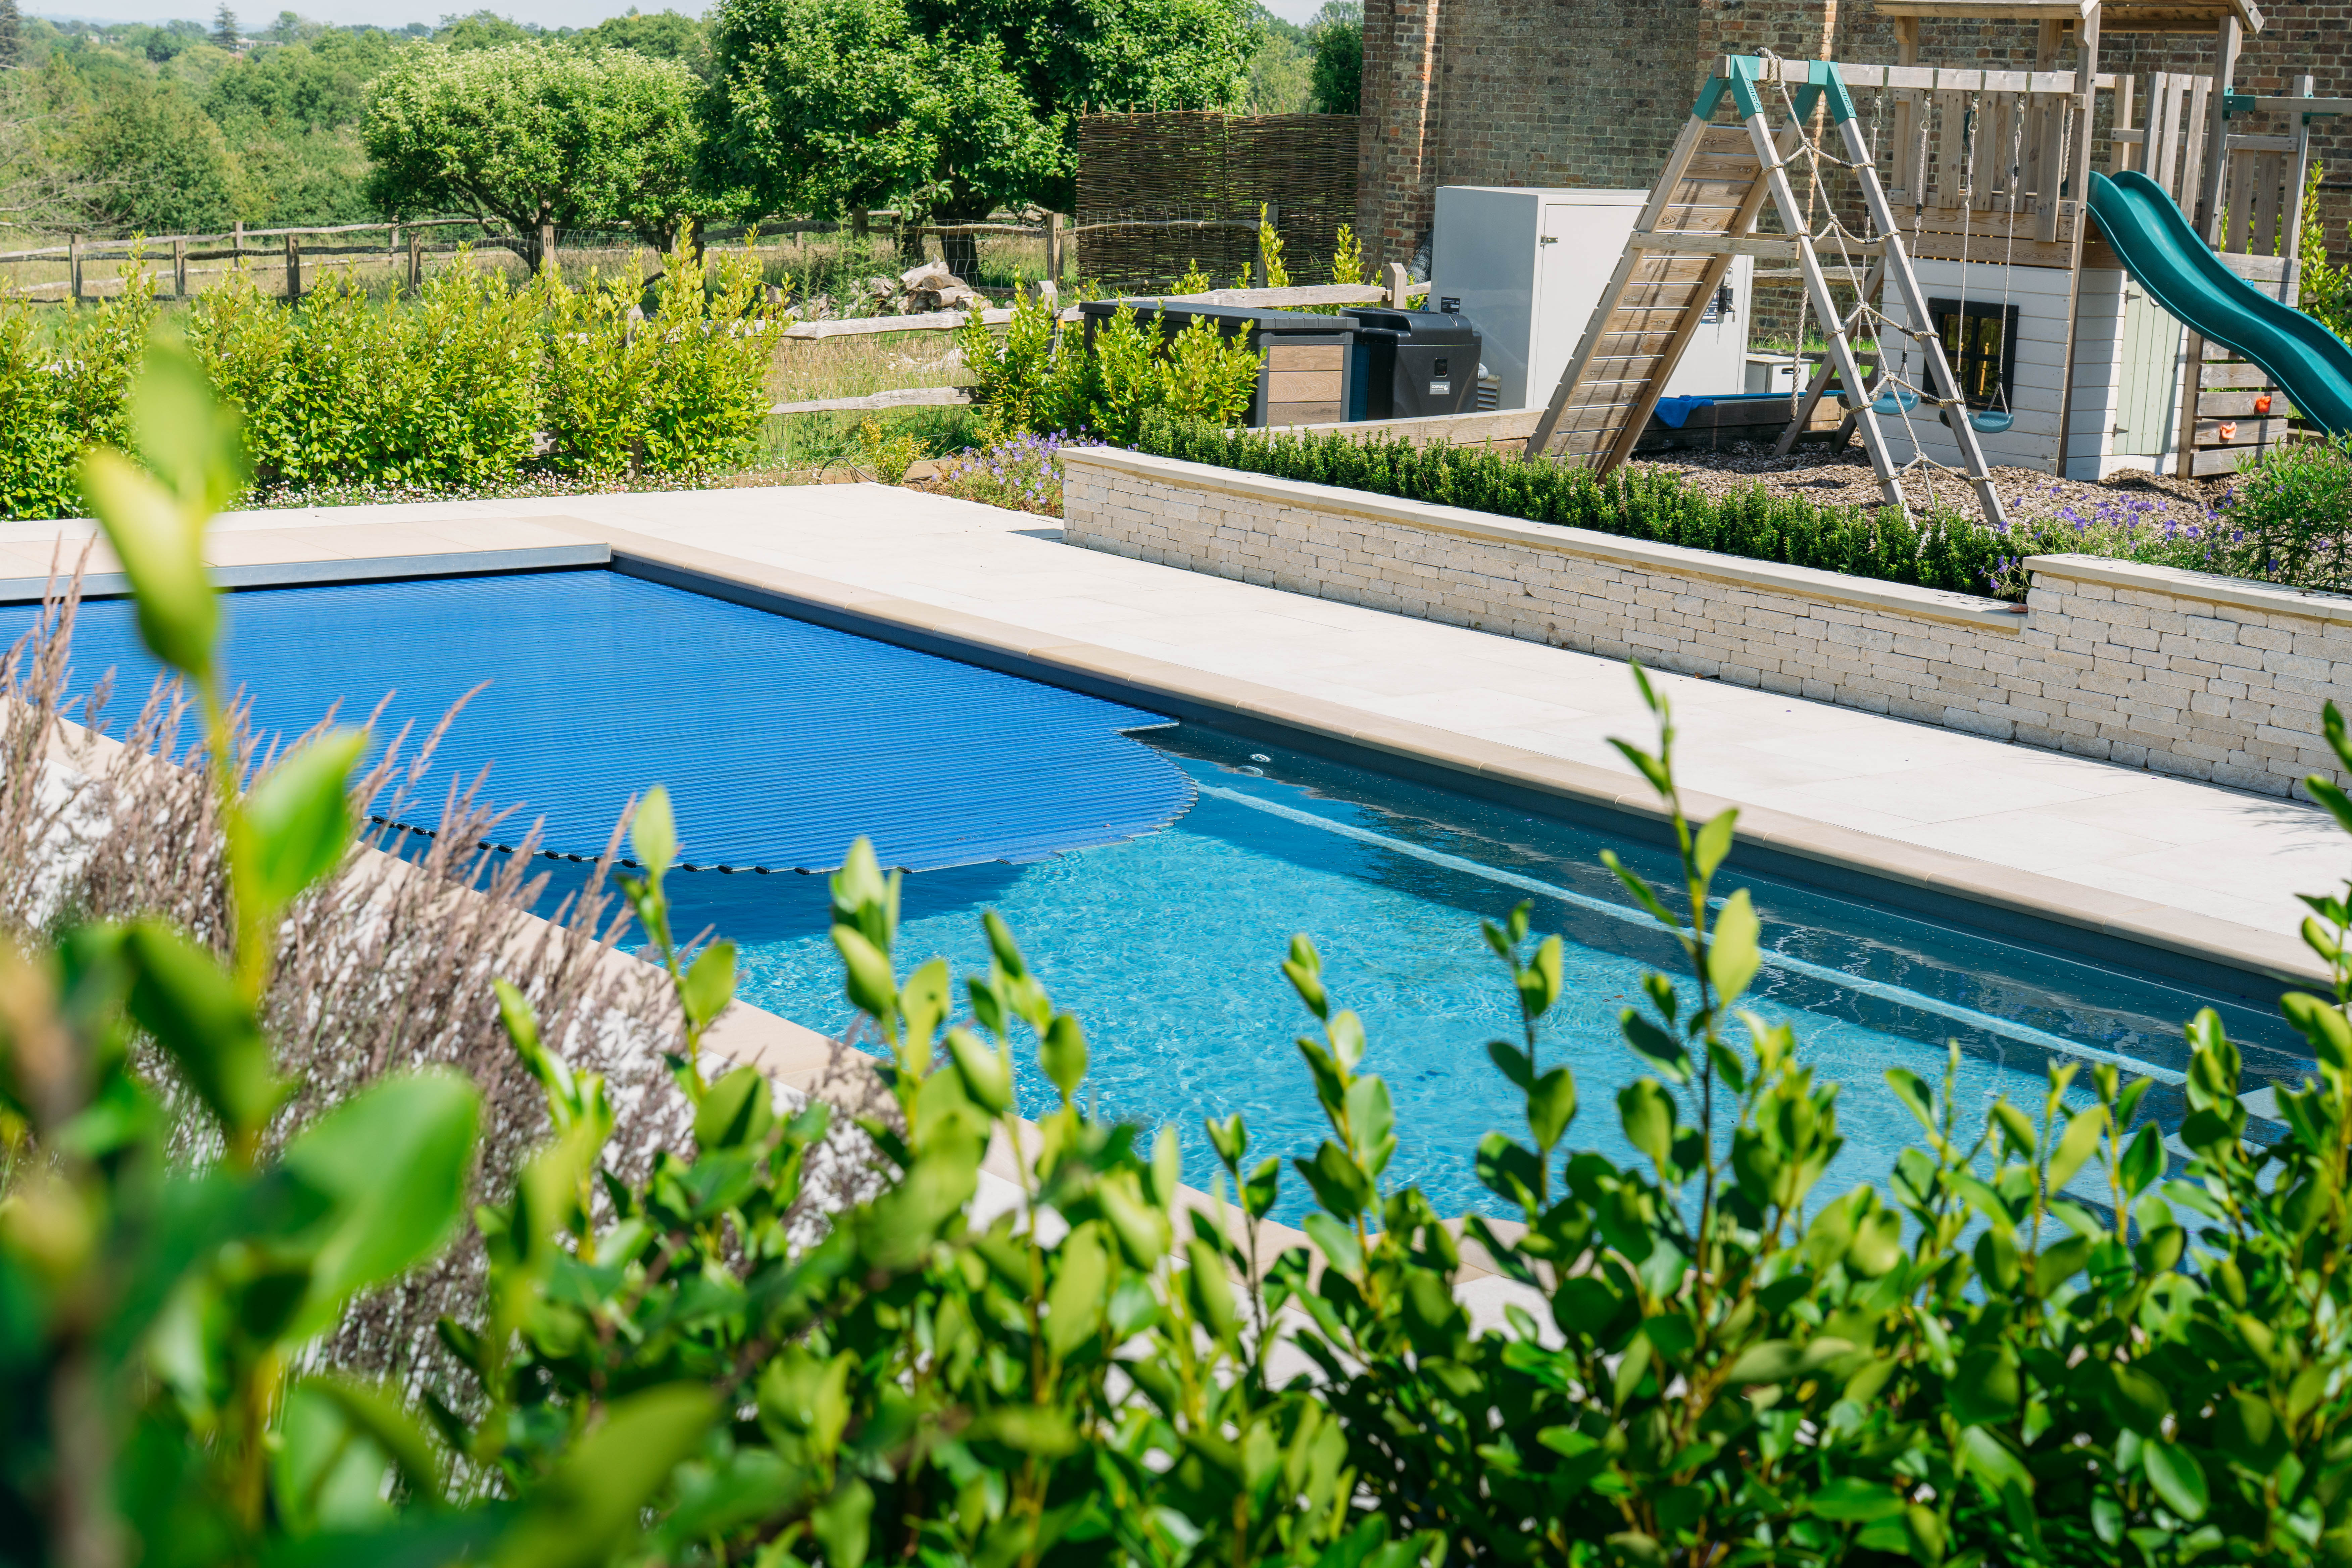
Pool model: XL Java 114, Nova Grey shell, Comfort Line cover, ABS fittings, sandstone coping. Specification: seasonal heat pump, eco pool pump, standard multiport valve, FreshWater filtration system with UV and auto dosing. The shell was craned into the garden and then moved into the excavation by gantry, a two-stage placement required by the site's layout. Backfill delivery required a formal access agreement with a neighbouring property, using their driveway and side access as the only viable route. Overhead power lines were present on site throughout. The plant room sits 8 metres from the pool in a GRP housing.
Company
Compass Pools by Waterstream
View other entries