



ENTRY DETAILS
Riverhills Health Club and Spa
Commercial Pool Project of the year
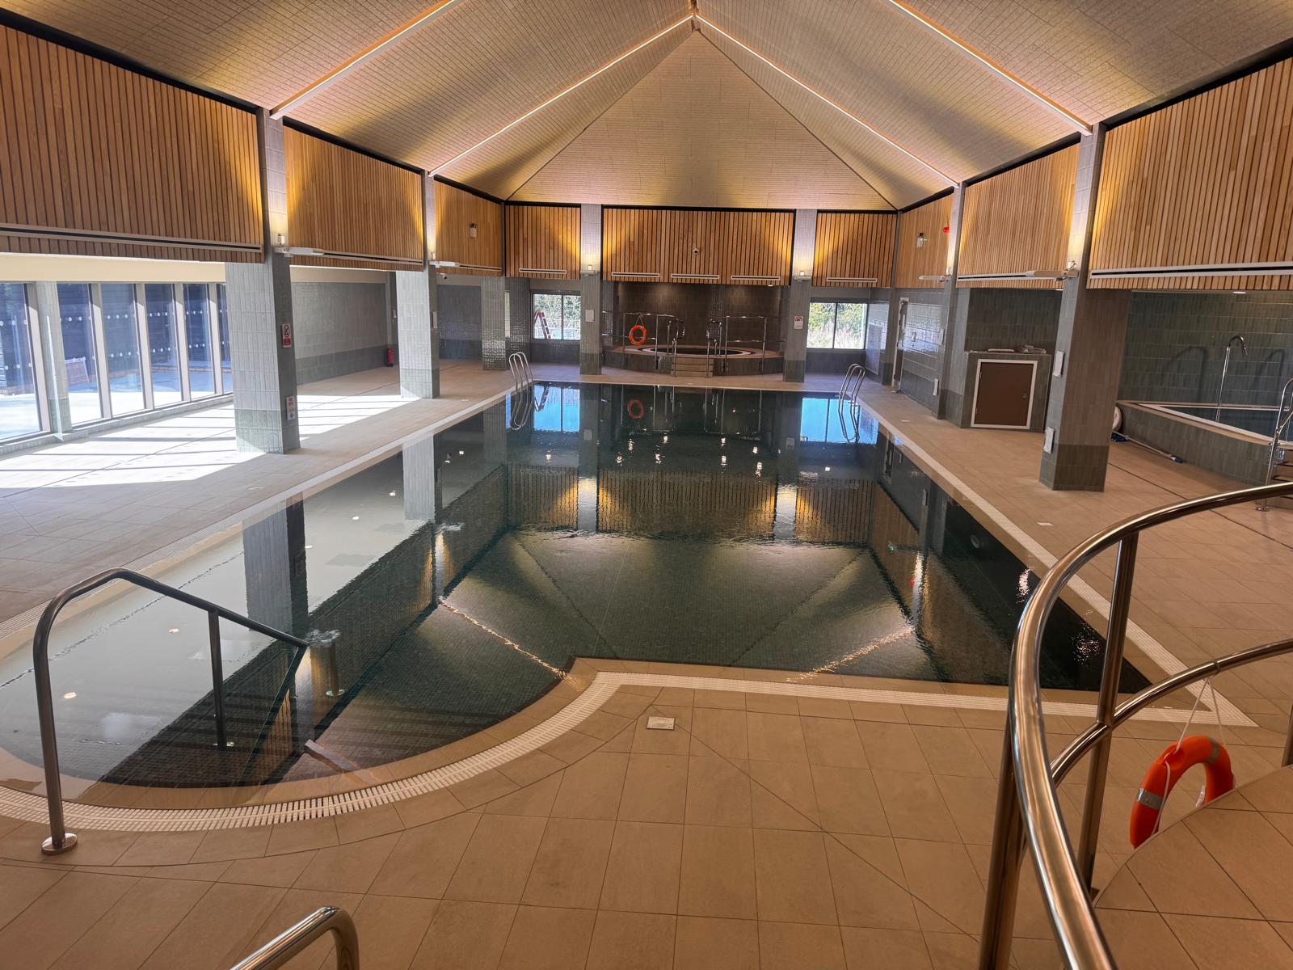
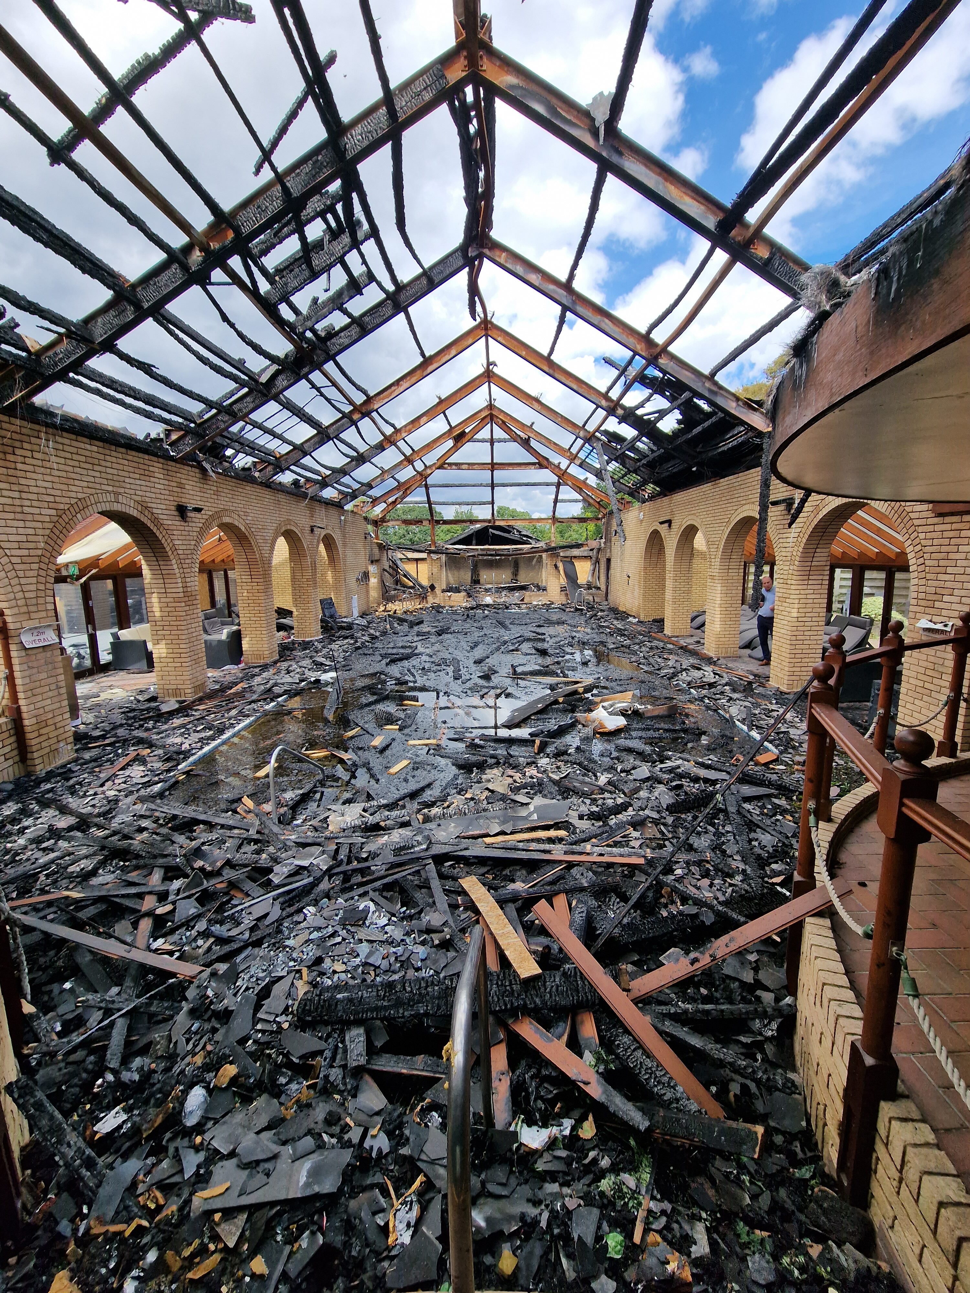
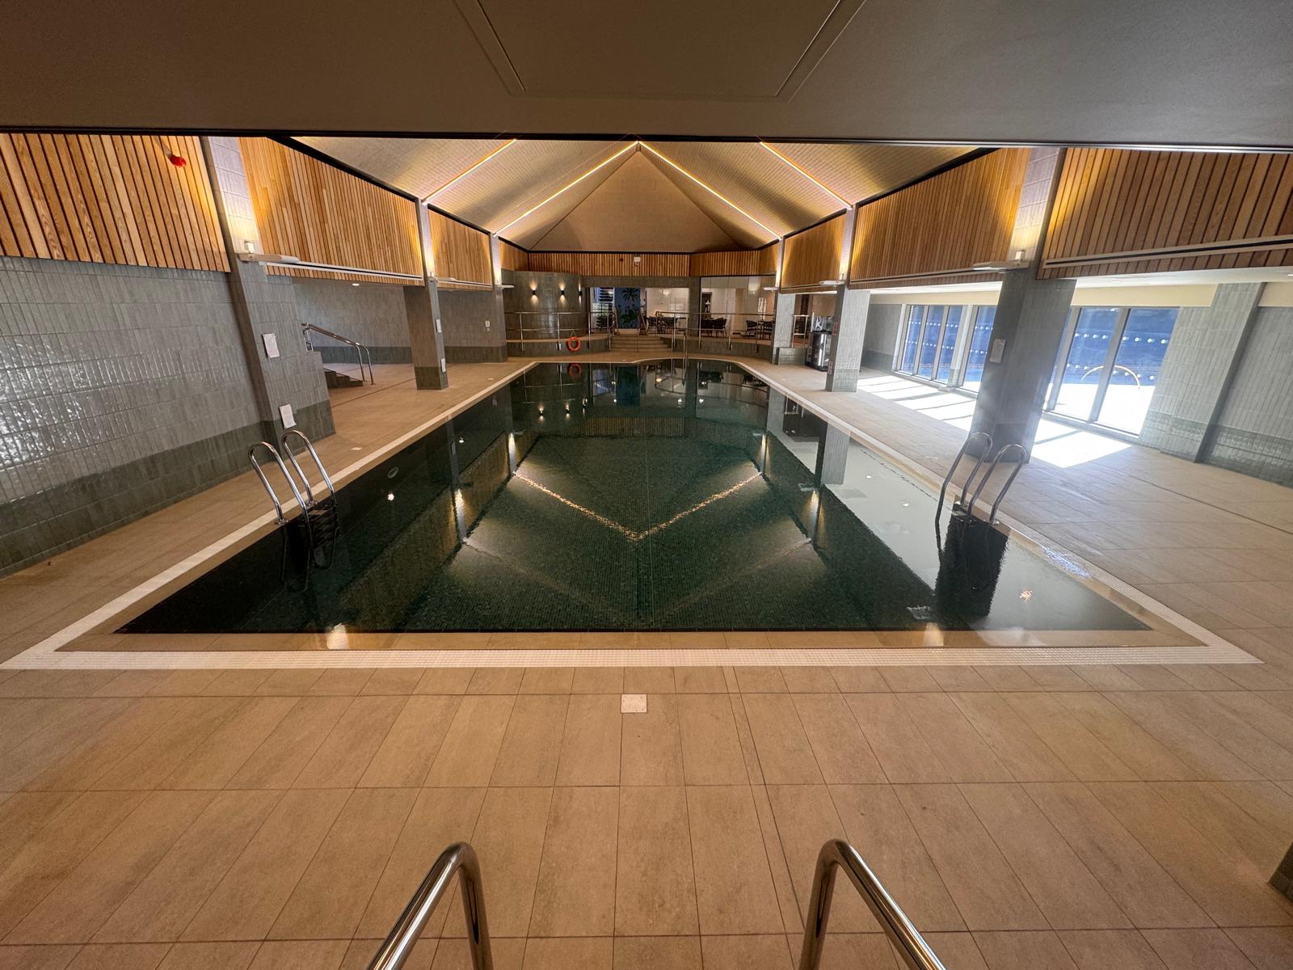
Following a devastating fire, Riverhills was rebuilt around the only retained element: its original pool shell. NSP redesigned and delivered the complete hydraulic and water-treatment system, new balance tanks, finishes, deck-level spa and vitality pool. Seven returns and eight low suctions transformed circulation, with commissioning confirming 100m³/h and a 1-2-hour turnover. The result is a modern, resilient commercial facility designed for water quality, flexibility and long-term operation.
Why this entry deserves to win
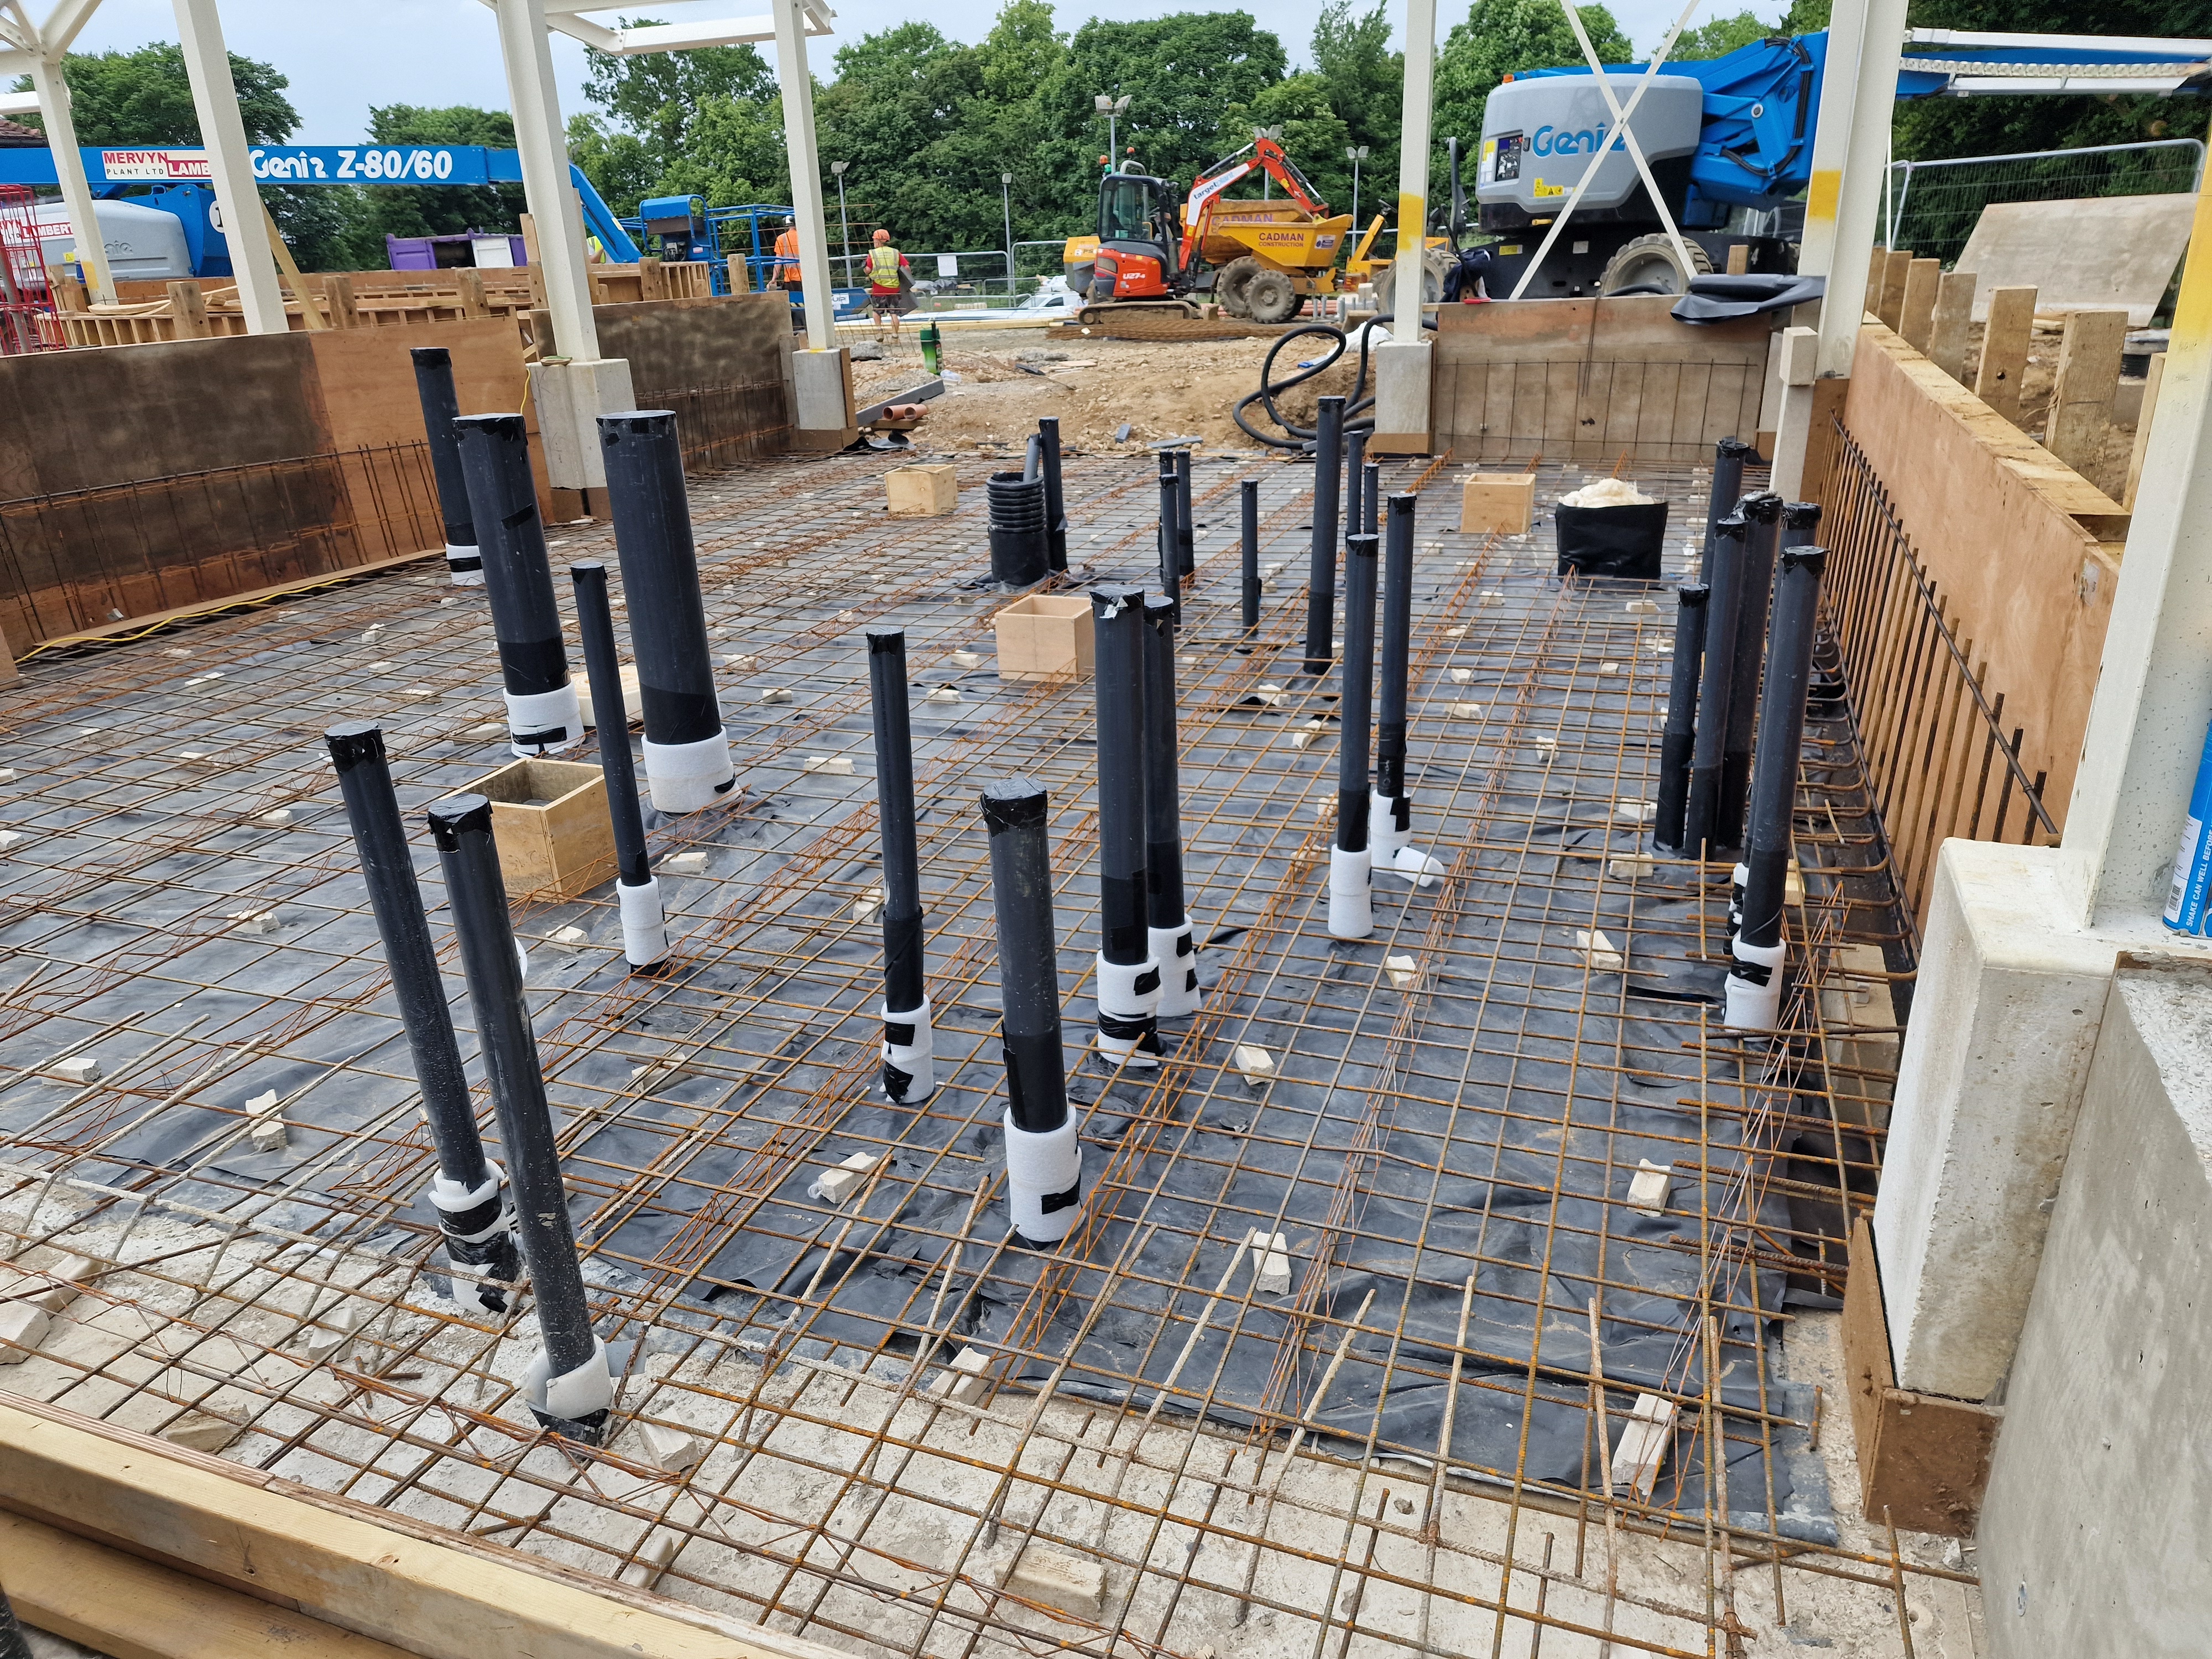
This entry deserves to win because it represents far more than the replacement of damaged equipment. It is the complete technical renewal of a fire-devastated commercial aquatic facility, achieved while preserving and successfully reintegrating its only surviving aquatic asset: the original swimming pool shell.The former filtration system had been substantially undersized for commercial operation. Rather than simply replacing it on a like-for-like basis, NSP used the reconstruction as an opportunity to fundamentally improve the pool’s hydraulics, treatment performance, reliability and operational flexibility.Seven new return inlets and eight low-level suction points were introduced into the retained shell, supported by completely new underground and plant-room pipework, commercial deep-bed filtration, duty-and-standby pumping, UV treatment, automatic chemical control and purpose-built concrete balance tanks. The final commissioned flow of 100m³/h provides an approximate 1.4-hour turnover for the 140m³ pool, meeting the client’s requirement to operate within a one-to-two-hour range.What makes the achievement particularly significant is how this performance was delivered. New penetrations had to be formed through the retained
Design information
The design was inspired by renewal: retaining the one sound asset after the fire, the original pool shell, while completely reimagining the facility around it as a calm, contemporary wellness environment. The wider architectural palette of soft green finishes, warm timber and natural light gives the pool hall a modern identity, while NSP ensured the visual transformation was supported by genuinely commercial performance. From the first design meetings, we worked closely with Mosaic, the architect, Cadman Construction and the M&E team, translating the client’s ambitions and operational needs into a coordinated hydraulic and treatment strategy. The retained swimming pool, replacement deck-level spa and new vitality pool were planned as one coherent member experience, with water quality, maintenance access and long-term flexibility considered from the outset. The design developed through hydraulic calculations, filtration schematics, equipment specifications, detailed pipework layouts, buildability reviews and regular coordination meetings. This collaborative process created a facility that feels entirely new while responsibly retaining the structure that survived.
Technical information
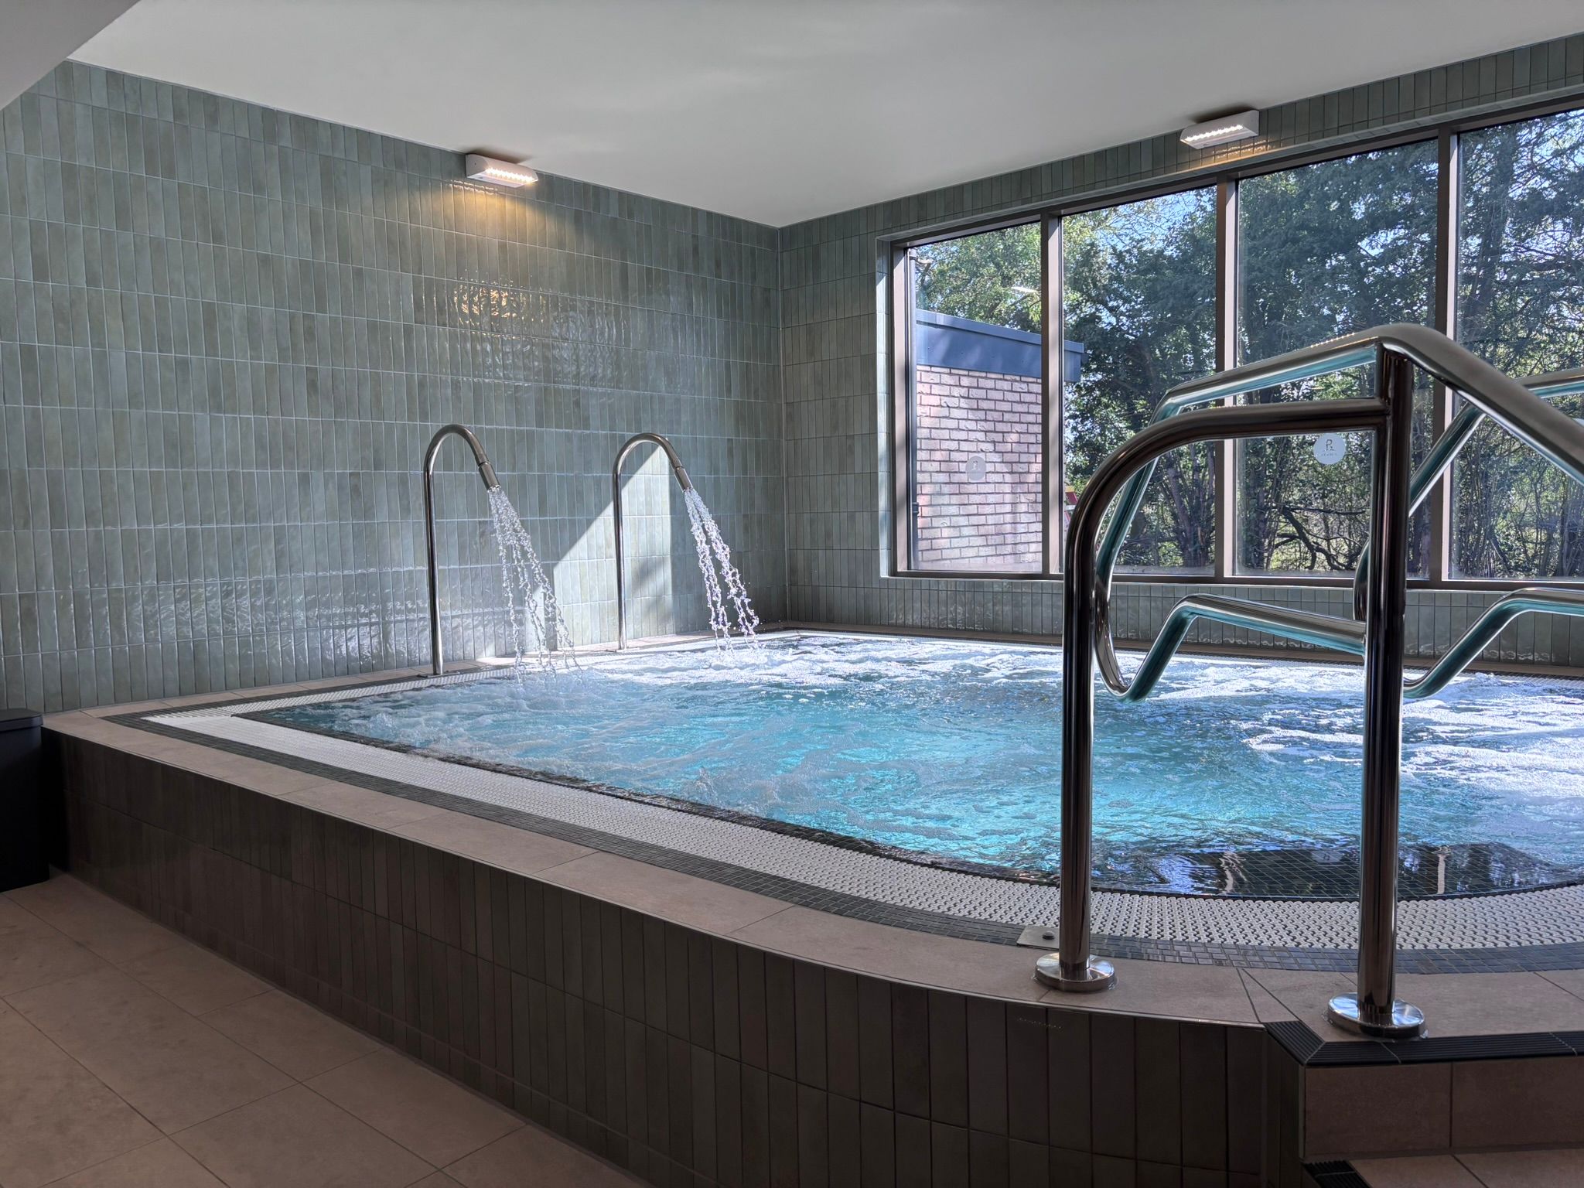
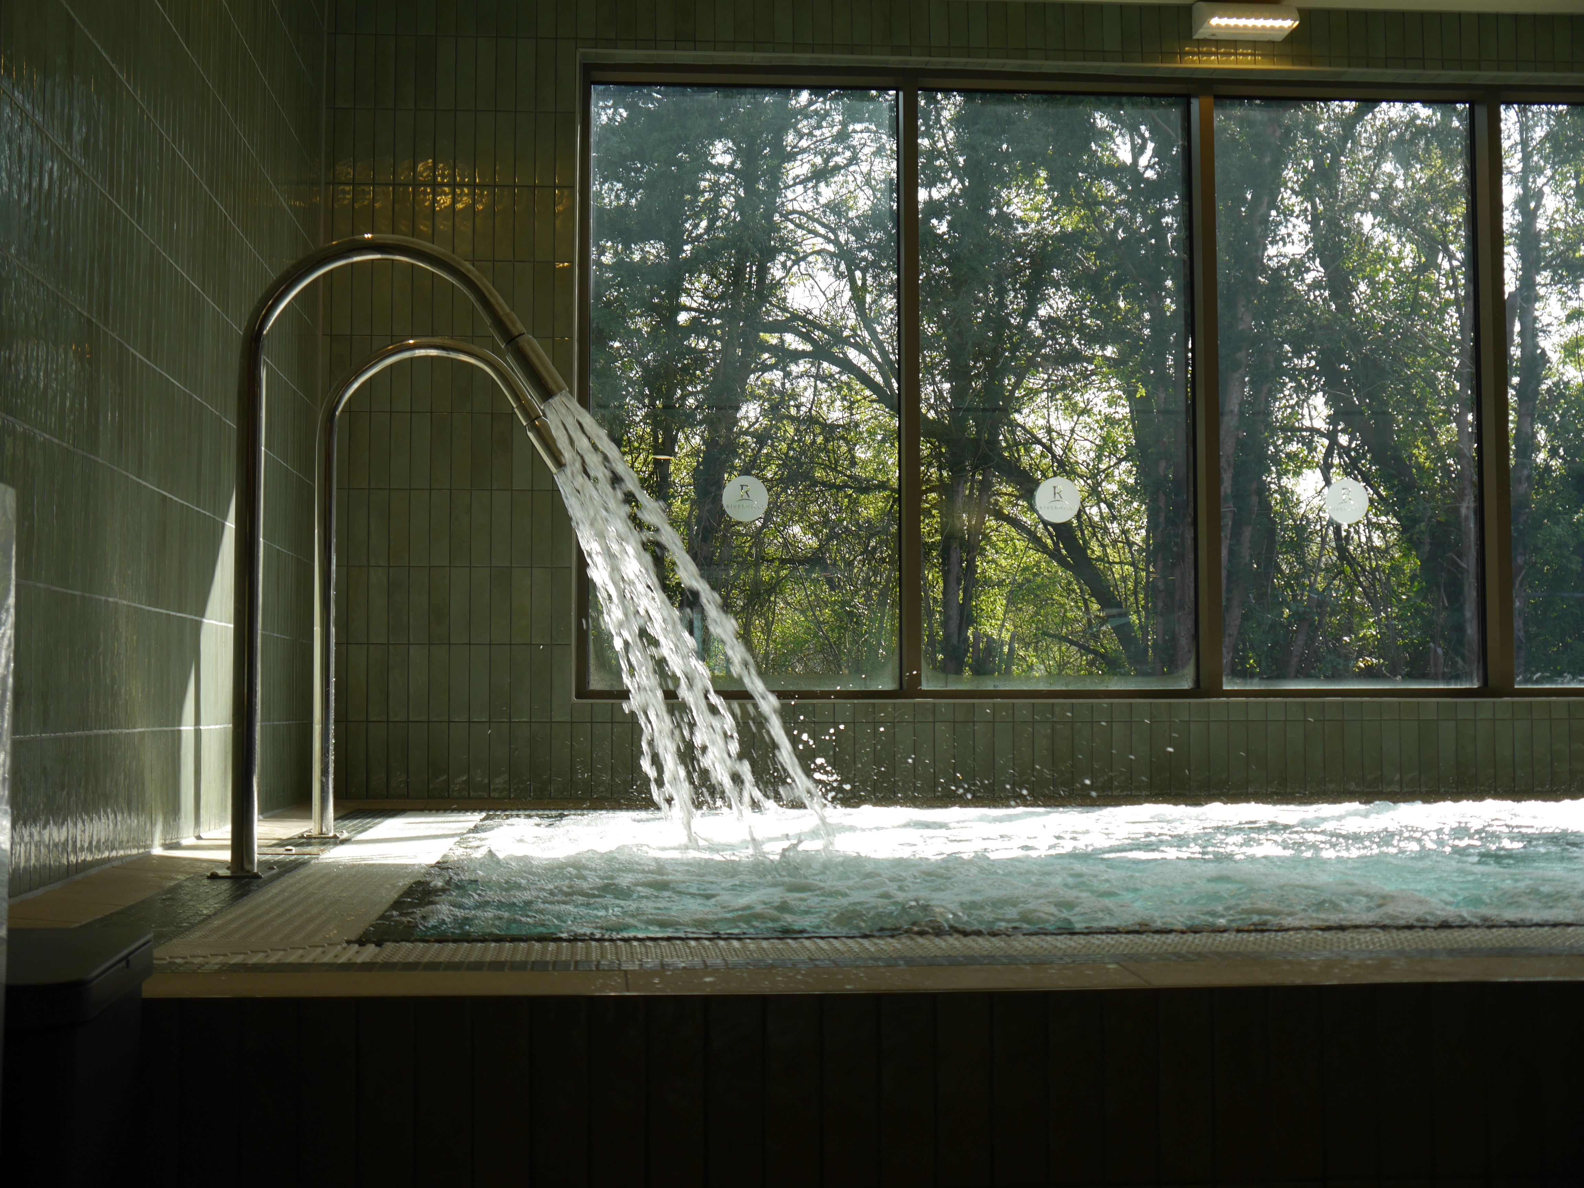
The project involved the complete redesign and replacement of the swimming pool, spa and vitality-pool hydraulic, filtration, heating, disinfection and control systems. NSP designed the installation in accordance with the PWTAG Swimming Pool Water guidance and Code of Practice, HSG179, BS EN 13451 Parts 1 and 3, and BS EN 15288 Parts 1 and 2. SWIMMING POOL The retained deck-level swimming pool measures 16m × 7m with a constant depth of approximately 1.2m and a stated operating volume of 140m³. The former system had been substantially undersized for commercial operation. NSP redesigned the entire circulation arrangement to achieve a one-to-two-hour turnover and substantially improve the distribution of treated water. The completed hydraulic installation includes: * Seven new return inlets. * Eight new low-level suction points. * One dedicated vacuum point. * New underground circulation pipework. * New plant-room manifolds, valves and isolation arrangements. * Connection to a newly constructed concrete balance tank. * Water-level sensors controlling circulation-pump protection and automatic water top-up. * The ability to draw 100% suction from either the swimming pool or the balance tank without reducing the required circulation rate. The final commissioned flow was recorded at 100m³/h. Based on the stated 140m³ pool volume, this provides an approximate turnover of 1.4 hours, comfortably within the client’s required one-to-two-hour range. Filtration is provided by two Certikin SLX1800-30P commercial deep-bed filters, each 1.8m in diameter and rated at up to 76m³/h. The bobbin-wound fibreglass and polyester-resin vessels were selected for their commercial durability, corrosion resistance, media-bed depth and ability to operate at an appropriately controlled filtration rate. At the commissioned total flow of 100m³/h, the flow is shared at approximately 50m³/h per filter. This equates to an approximate filtration velocity of 19.6m³/m²/h, providing effective filtration without driving the vessels at their maximum rated duty. Circulation is provided by three 5.5kW commercial centrifugal pumps with integral strainers. Two pumps operate as the normal duty arrangement, with the third providing installed standby capacity. Duty and standby operation can be rotated to equalise running hours and provide resilience if a pump requires servicing or repair. The pumps incorporate corrosion-resistant composite bodies, stainless-steel shafts, bronze impellers and stainless-steel strainer baskets. Primary treatment comprises commercial UV disinfection with an automatic wiping system, supported by automatic sodium-hypochlorite dosing for the required disinfectant residual and sulphuric-acid dosing for pH correction. Monitoring and dosing are controlled through a Bayrol Compact PM4 controller. This combination was selected to provide consistent automatic control while UV treatment assists with microbiological control and the reduction of combined chlorine. Pool-water heating is provided through an EJ Bowman FG100-5115-2T titanium tube-stack heat exchanger, with a stated duty of 76kW. Titanium was specified for its corrosion resistance and suitability for chemically treated pool water. SPA POOL The original spa was replaced with a bespoke 3.6m-diameter, round, deck-level tiled GRP spa manufactured by GMT Spas International. The deck-level arrangement provides continuous surface-water removal and maintains a consistent operating level as bathers enter and leave the spa. The shell has internal dimensions of approximately 2.6m × 2.6m × 0.9m and an operational water capacity of approximately 2,950 litres. It was designed for up to 11 bathers per session, equivalent to a design throughput of 33 bathers per hour. The spa compilation includes: * 42 massaging water jets. * Four commercial 200 GPM suction fittings with stainless-steel covers. * Two return inlets. * Four 4-inch overflow-channel outlets. * One white Astral LumiPlus Micro LED light. * A 2-inch water manifold. * A 1.5-inch air manifold. * Fourteen adjustable supporting feet. * Integrated curved seating and stepped access. The filtration system was designed for a flow of 33m³/h and an approximate six-minute turnover of the spa’s operational water volume. It incorporates one 1.2m-diameter commercial deep-bed laminated-polyester filter and a 2.2kW centrifugal circulation pump. Two 1.5kW feature pumps and two 1.1kW air systems serve the hydrotherapy installation. The separate filtration and feature circuits allow the high-energy massage functions to operate without compromising the filtration duty. Water treatment comprises UV disinfection, automatic sodium-hypochlorite and pH-correction dosing, and a Bayrol Compact PM4 controller. Heating is provided through an EJ Bowman EC100-5113-2T titanium heat exchanger with a stated duty of 27kW. The spa operates at approximately 37°C. VITALITY SPA The new bespoke deck-level vitality spa was manufactured by GMT Spas International and measures approximately 5.35m × 4.15m × 0.9m nominal depth. It was designed for up to 20 users per session, with a design throughput of approximately 60 bathers per hour. Its technical compilation includes: * 85 non-adjustable mini hydrotherapy jets with stainless-steel escutcheons. * Four poly-jet returns with stainless-steel escutcheons. * Twelve commercial 200 GPM suction fittings with stainless-steel covers. * Four 4-inch overflow-channel outlets. * Three white LED spa lights with stainless-steel escutcheons. * Two A316 stainless-steel cannon jets with bespoke mounting plates and stainless-steel fixings. * Jet pipework terminating in a 2-inch water manifold and 1.5-inch air manifold. * Integrated hydrotherapy seating and reclined positions. * A full stainless-steel supporting framework with adjustable feet. * PU foam insulation to the GRP shell. * Twin flexible modular overflow grating. * A fully tiled finish using a 95% Jungle MT 5703 and 5% Satin Gold 952 blend, finished with epoxy grout. The shell was ultimately manufactured in four sections because of its size, weight and the restricted installation route. The vitality filtration system was designed for a flow of approximately 29m³/h and a nominal 30-minute turnover. It incorporates a 1.05m-diameter commercial deep-bed laminated-polyester filter with a dedicated 1.5kW centrifugal circulation pump. Separate feature and air systems operate the hydrotherapy jets and cannon features without diverting the required filtration flow. Water treatment comprises UV disinfection, automatic sodium-hypochlorite disinfection, automatic pH correction and a Bayrol Compact PM4 controller. Heating is provided through an EJ Bowman EC100-5113-2T titanium heat exchanger with a stated duty of 27kW. The vitality spa operates at approximately 34°C. BALANCE TANKS AND CONTROLS Although GRP balance tanks were considered during the original design, formed concrete tanks were ultimately adopted following coordination between NSP, the architect and structural engineer. Cadman Construction formed the tanks, while NSP set out and installed the aquatic penetrations during the reinforcement and formwork stages. Each penetration had to be accurately positioned before the concrete was poured. NSP also installed the water-level sensing and control systems, which provide automatic top-up, low-level pump protection and control of the associated filtration pumps. The filtration, feature, dosing, heating and water-level systems are connected through purpose-built, floor-mounted control panels. These were factory assembled and pre-wired before delivery to reduce site wiring, improve reliability and present the client’s operators with a clear and manageable control arrangement. TECHNICAL AND INSTALLATION CHALLENGES The principal challenge was introducing a completely new commercial circulation system into the retained swimming-pool shell without undermining or damaging the existing structure. Excavation and penetration work were therefore undertaken in controlled sections. Each limited area was excavated, the new penetration and pipework installed, and the area backfilled and stabilised before work moved to the next position. This method enabled seven returns and eight low-level suction points to be introduced while protecting the retained shell and surrounding ground. The vitality spa had originally been programmed for installation before completion of the new roof. Procurement delays meant this access route was no longer available. The four large shell sections were therefore carefully manoeuvred through a window opening and assembled inside the completed building. NSP worked closely with Cadman Construction to plan the revised lifting, access and assembly method. A further challenge arose when the M&E contractor required additional plant-room space, reducing the footprint allocated to the aquatic plant. NSP reconfigured the filtration, circulation, treatment and control equipment within the remaining area while retaining hydraulic performance, appropriate isolation arrangements and reasonable access for servicing and replacement. COMMISSIONING AND HANDOVER Each system was filled, tested and operated continuously under working conditions before final commissioning. NSP balanced the circulation systems, verified the swimming-pool flow at 100m³/h and confirmed the operation of the filtration, heating, chemical-treatment, water-level and safety-control systems. The handover included operating instructions, maintenance information and practical training for Mosaic’s nominated staff. NSP has continued to provide technical and aftersales support and has subsequently completed the first annual service and balance-tank clean.
Company
Newson Swimming Pools
View other entries