ENTRY DETAILS
The Other House (Covent Garden)
Commercial Pool Project of the year
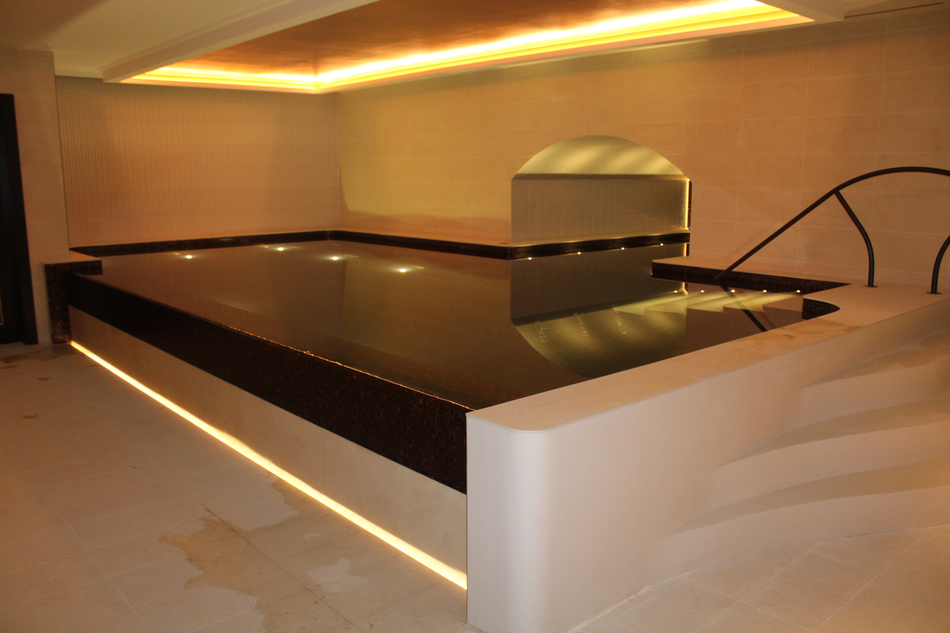
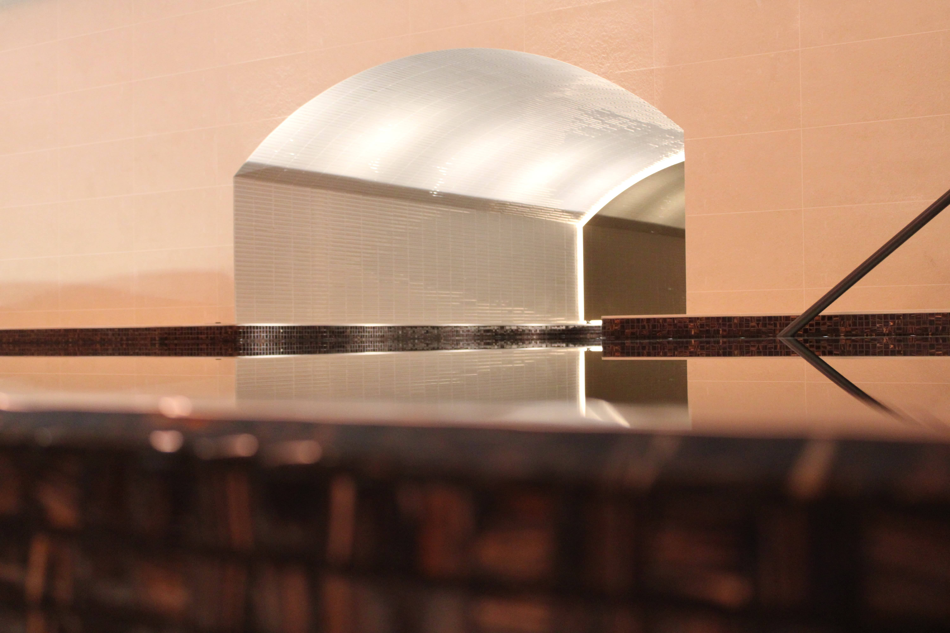
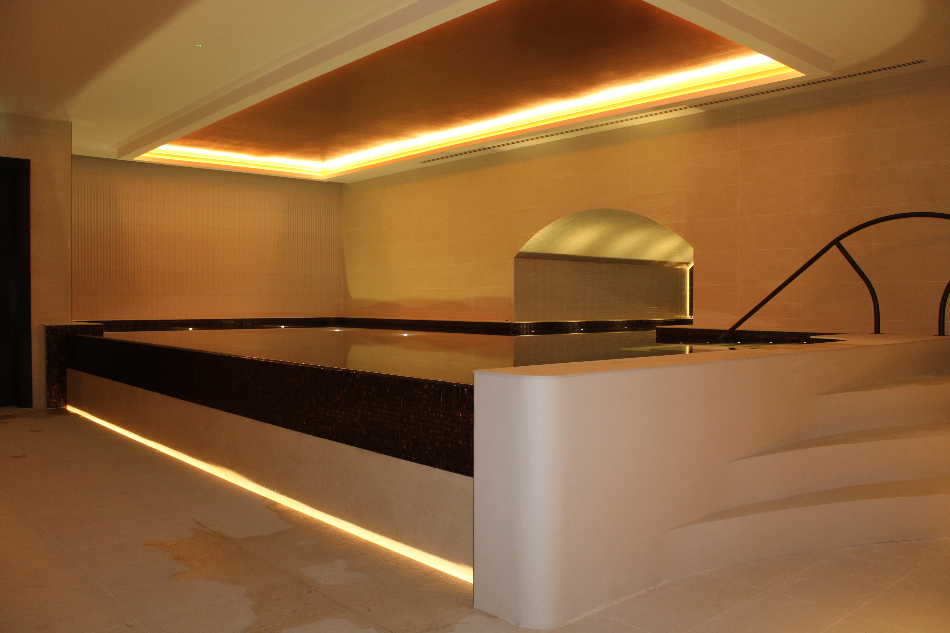
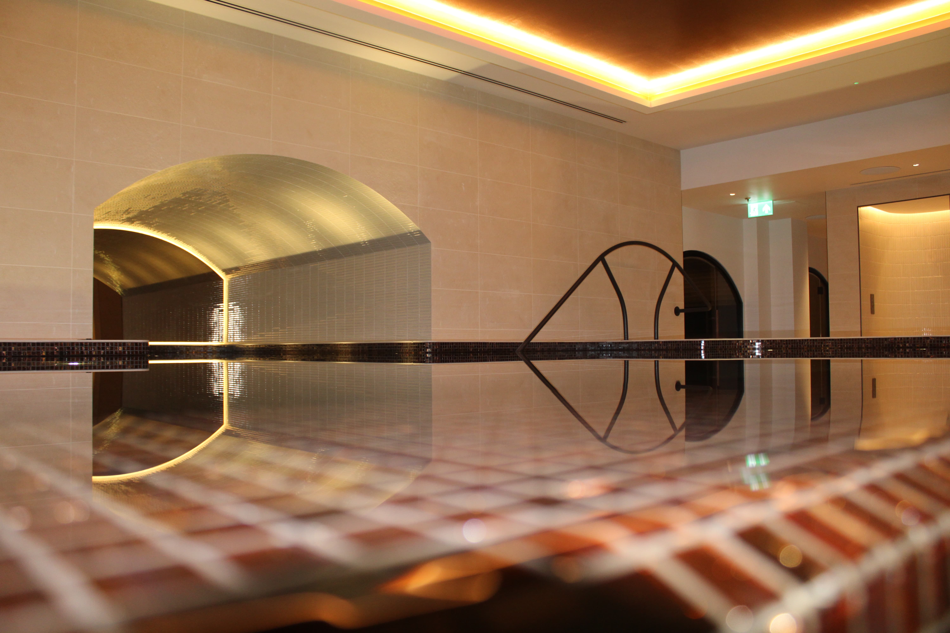
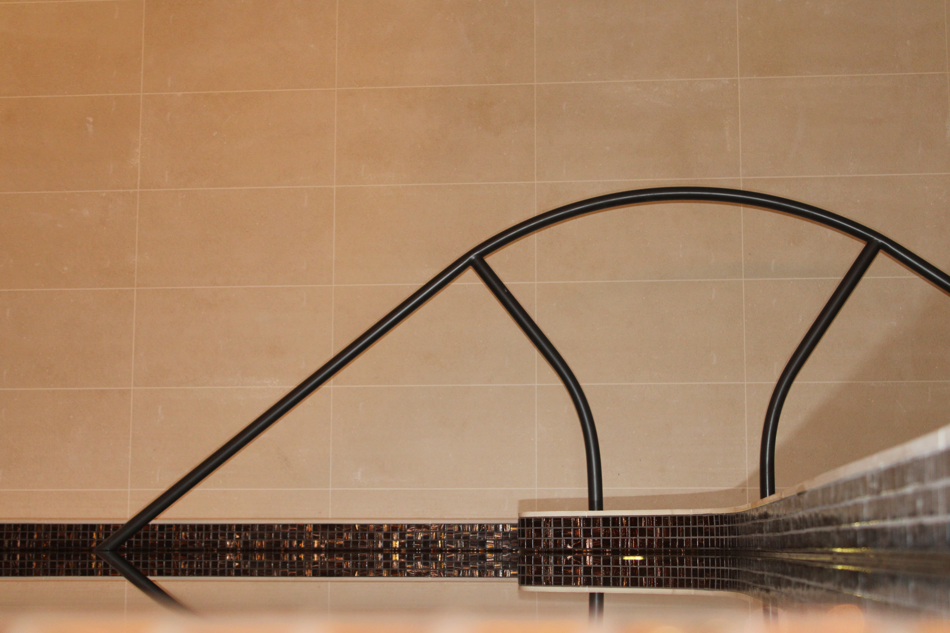
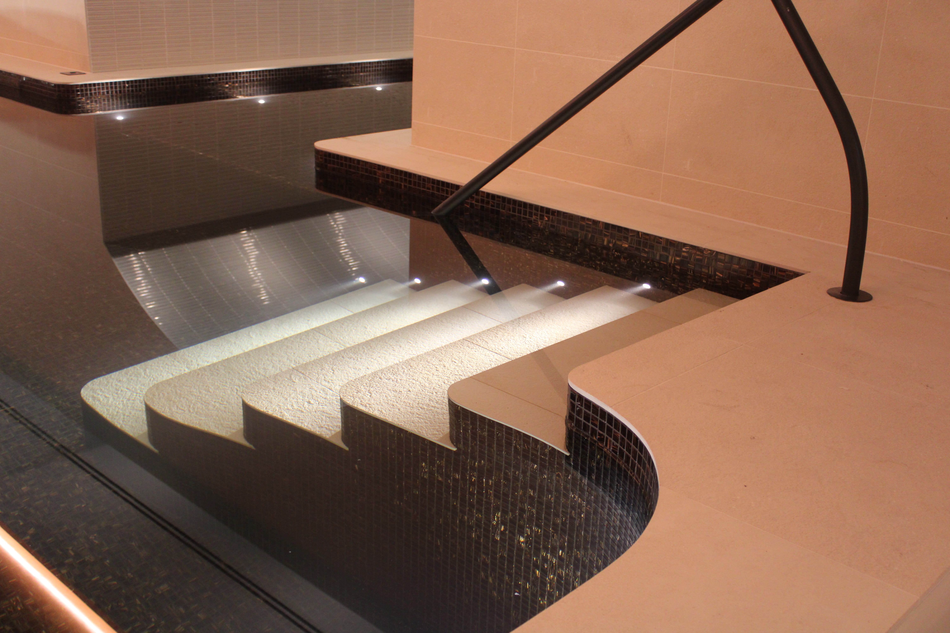
A striking commercial indoor pool featuring an infinity edge and reflection tunnel, complemented by freeform entry steps and a bespoke grabrail. The project also incorporates bespoke wellness cabins, a multifunction experience shower and a fully integrated ventilation scheme, creating a high-performance leisure environment where design, engineering and user experience are seamlessly combined.
Why this entry deserves to win
The Other House, Covent Garden is a strong example of how an existing space can be transformed into a well-designed commercial wellness facility. The pre-existing vaults presented a number of challenges, but also gave the project its identity, with the pool designed to feel as though it had been formed from the building itself.APP delivered a bespoke freeform pool with an infinity edge, reflection tunnel, integrated lighting, custom steps and fittings, alongside the filtration, water treatment and ventilation systems required for a busy commercial environment.The project required close coordination with the wider design and construction team to ensure the technical requirements were resolved without compromising the design. We believe the combination of careful detailing, practical engineering and a strong end result makes this a worthy winner of Commercial Project of the Year.
Design information
The design was inspired by a series of pre-existing vaults within the property, which the client was keen to transform into a luxurious wellness destination. The brief called for a freeform pool that felt connected to the architecture, as though it had been carved from the building itself. This concept was brought to life through the pool’s raised, freeform surface, designed to appear as though it had been sculpted directly from the surrounding architecture. APP worked closely with the main contractor, architects, interior designers and lighting consultants throughout the design and delivery process. This collaborative approach ensured that every element, from the pool geometry and detailing to the lighting, finishes and wellness facilities was carefully coordinated to deliver a technically sophisticated commercial facility.
Technical information
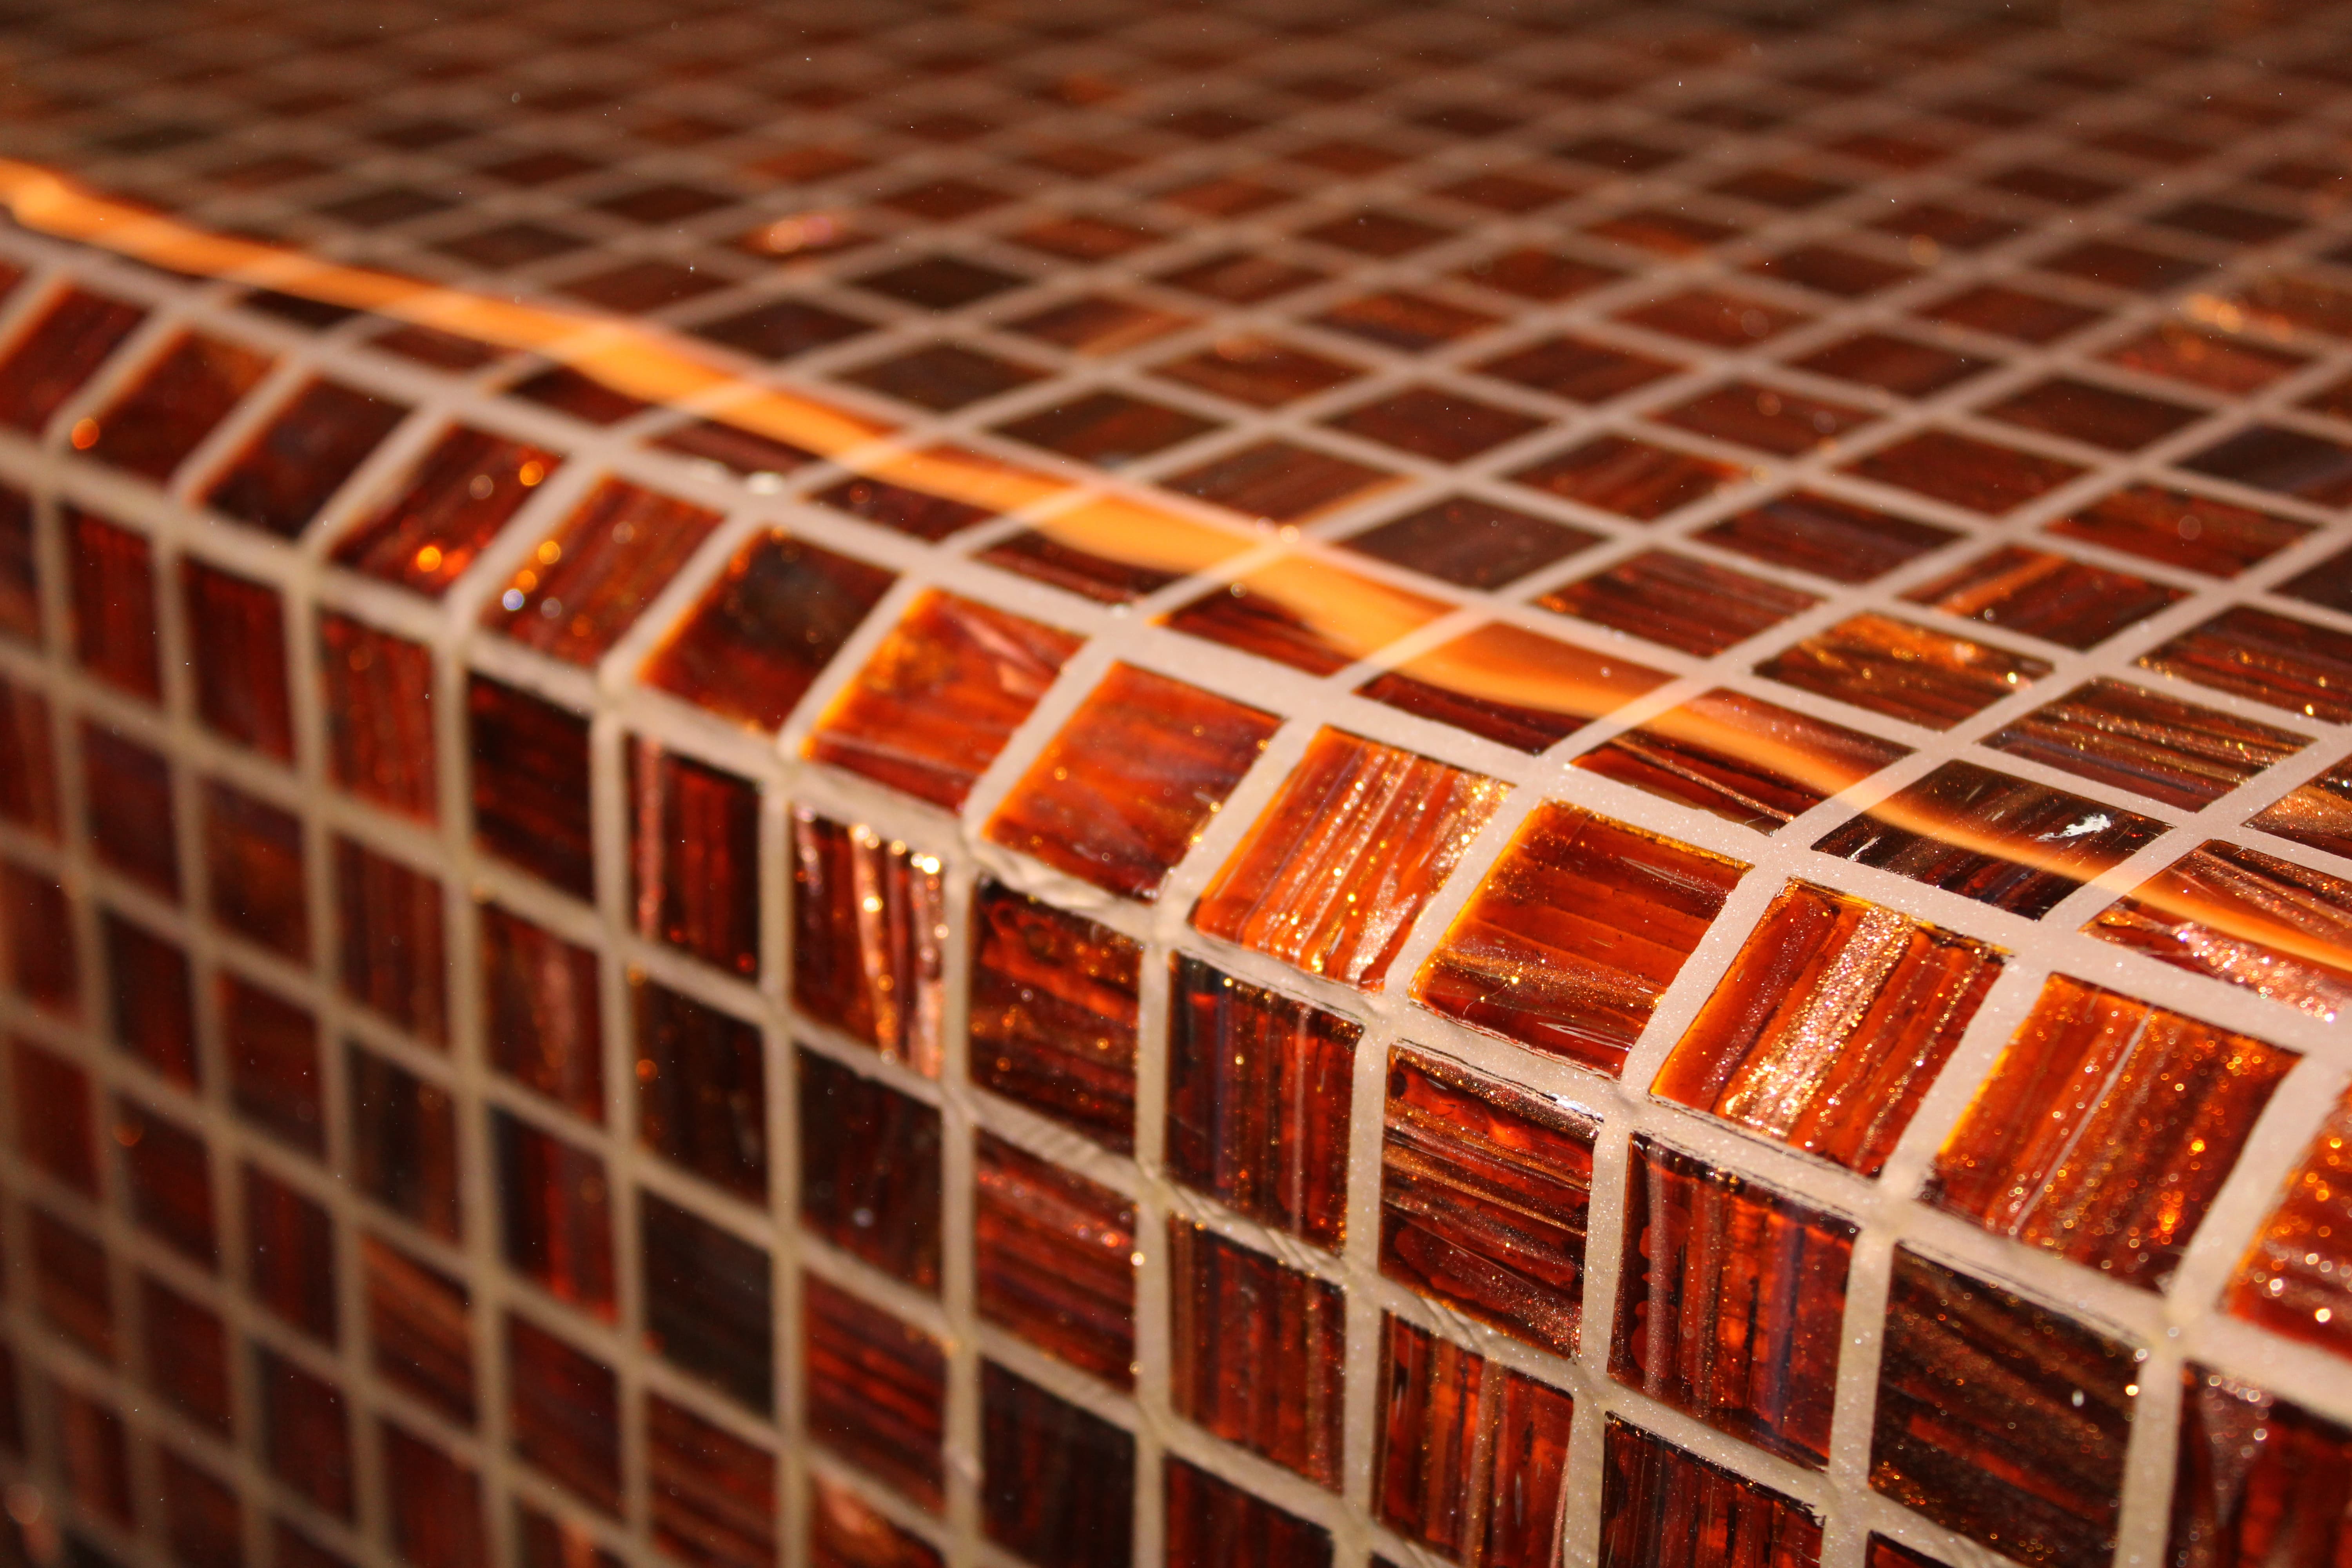
Pool Construction & Finishes • Pool construction: Sprayed concrete pool shell, fully rendered and screeded using ISOMAT waterproofing/render systems. • Pool tiling: Shimmer Passie Mosaic Satin Gold Vine, supplied by Solus, selected to provide a luxurious, highly reflective finish that complements the surrounding interior. • Vault ceiling: CT45 Café Latte Grande – Bastoni Ivory, supplied by Parkside Tiles, providing a complementary finish within the existing architectural vaults. • External pool steps: Bespoke microcement finish by Topcret, providing a seamless, contemporary transition between the pool and surrounding areas. Pool Fittings & Bespoke Detailing • Return inlets: Bespoke stainless-steel return inlets by Aqua Platinum, designed specifically for the installation. • Vacuum outlet and sump drain grilles: Bespoke grilles powder coated by Strada in an Onyx Bronze finish, carefully selected to integrate with the overall interior palette and architectural detailing. Filtration & Water Treatment • Filter vessels: 2 no. Waterco SMD 600mm filter vessels, providing a 3-hour turnover rate, complete with AFM filter media for efficient and high-quality water filtration. • Circulation pump: Supa Tuf MKII 100, 3-phase, selected to provide reliable and efficient circulation performance. • UV disinfection: Ultra Aqua Pool Ray Nano, providing additional water treatment and supporting reduced reliance on chemical disinfection. • Chemical dosing: Bayrol Manager Pro automated chemical management and dosing system, providing accurate control of water chemistry and maintaining consistent bathing water quality. Lighting • Main pool lighting: WV3 WaterVision fittings, providing carefully controlled illumination throughout the pool. • Step and vault lighting: Lumascape LS9405 LED Vedita V5 Dimmable, used to highlight the architectural features, pool steps and surrounding vaults while allowing the lighting levels and atmosphere to be precisely controlled. Challeges: The project presented a number of technical challenges due to the existing vaults, restricted space and bespoke freeform pool design. APP had to carefully coordinate the pool structure, waterproofing, filtration, drainage, ventilation, lighting and finishes within the existing building, while also accommodating the raised pool level, infinity edge and reflection tunnel. Close coordination with the wider project team was essential to resolve interfaces and ensure the finished installation matched the design intent.
Company
Aqua Platinum
View other entries