



ENTRY DETAILS
Cedar House
Sunken or Semi-Sunken Hot Tub Project of the year
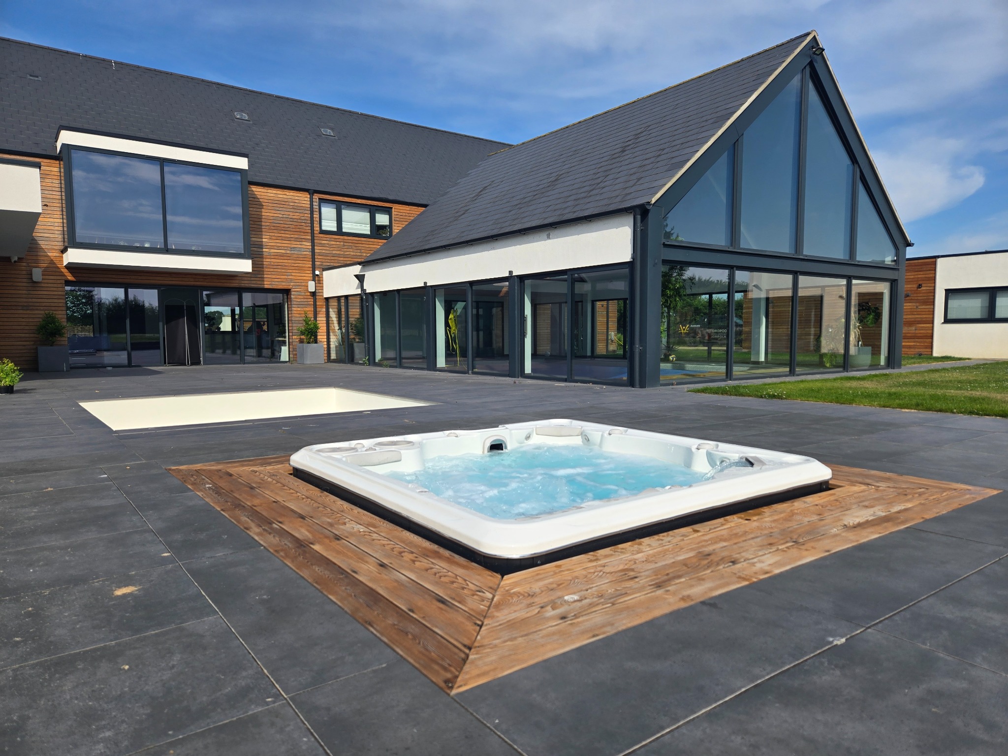
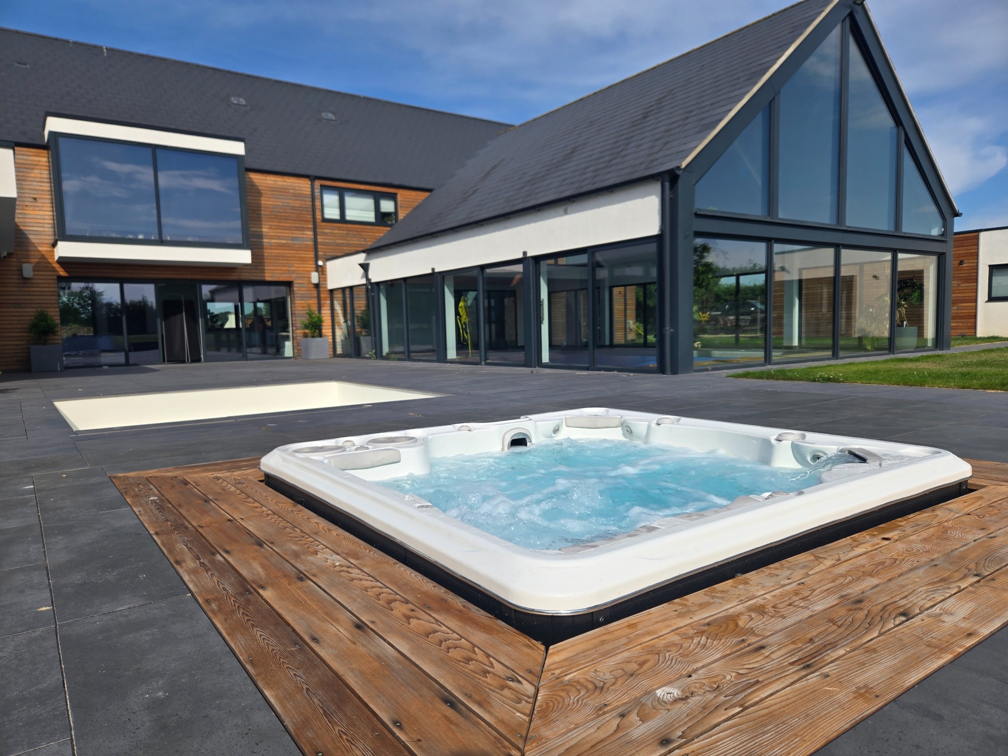
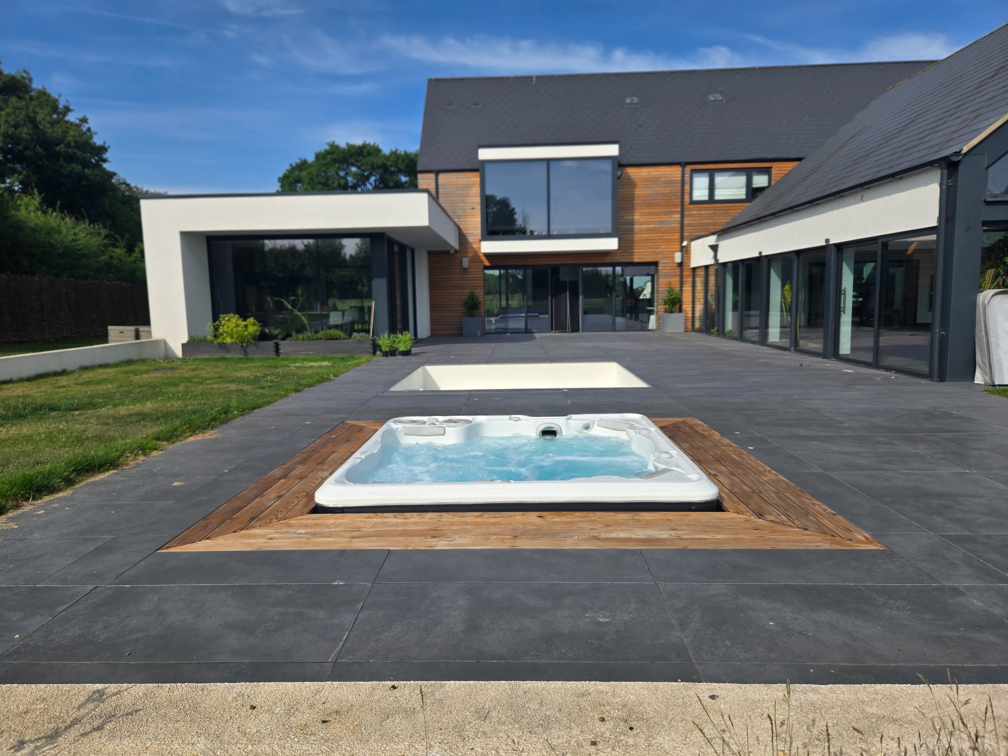
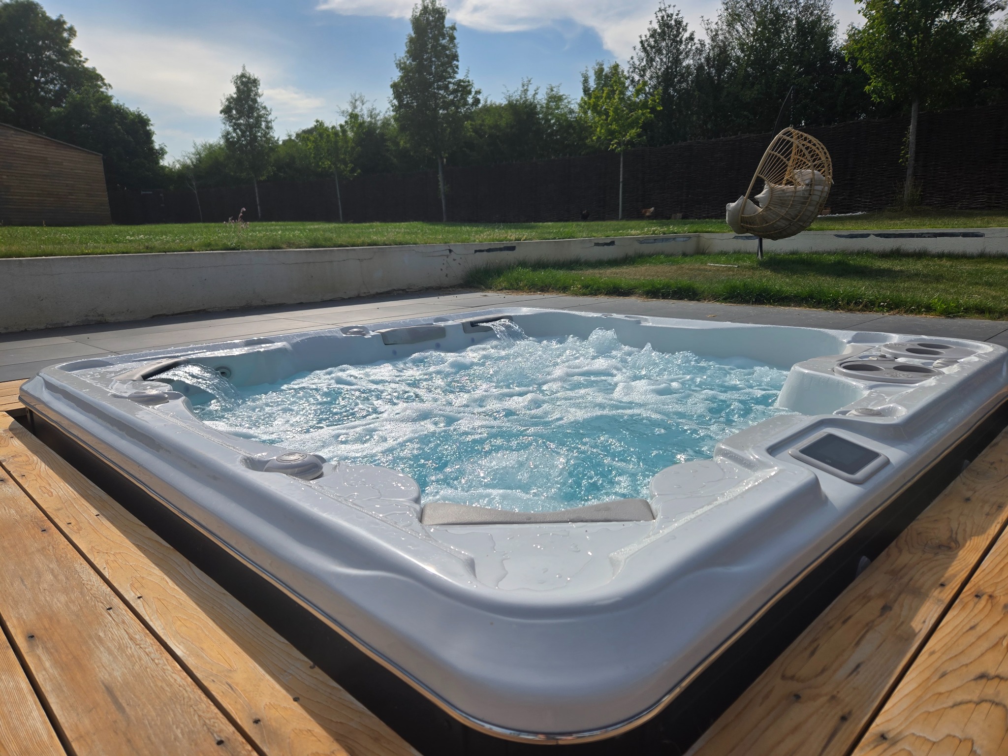
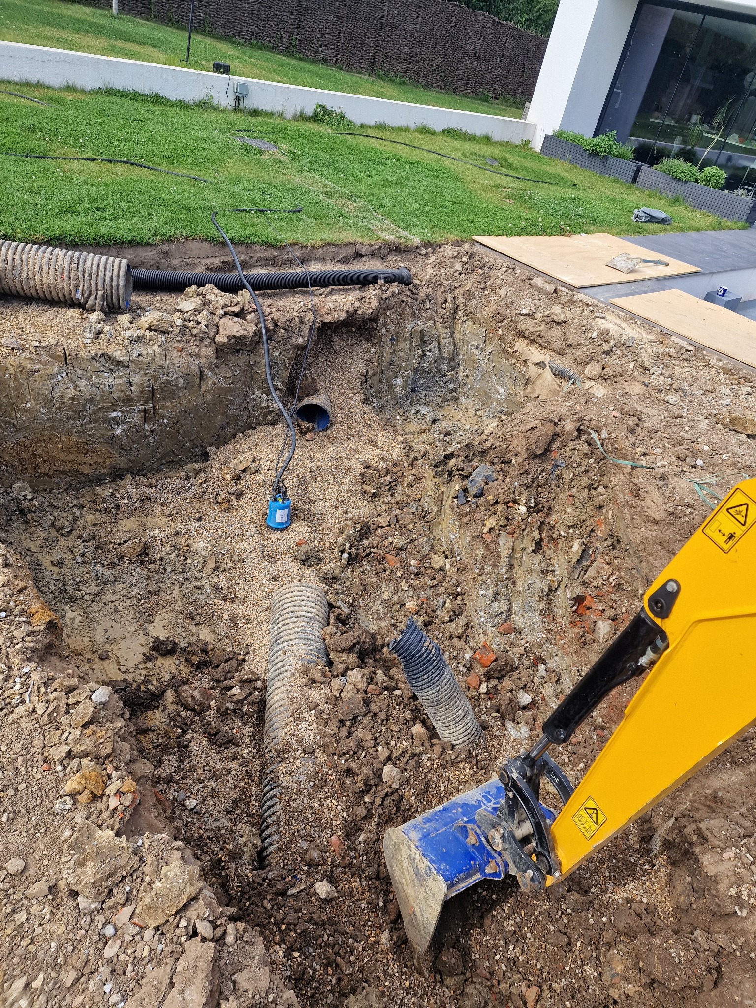
Cedar House transformed an existing terrace with a Hydropool 790P modelled in 3D before construction and installed only 200mm above the finished surround, precisely parallel with the existing sunken fire pit. We designed and built the reinforced pit, rerouted land drainage and added a pumped blind sump, matching porcelain and cedar decking, while retaining concealed full-perimeter service access.
Why this entry deserves to win
Cedar House deserves to win because it combines the visual restraint of a genuinely integrated installation with the practical engineering often compromised in sunken hot-tub projects. Rather than appearing as a product placed on a patio, the Hydropool 790P forms part of the architecture. Only approximately 200mm remains visible above the terrace, while its exact parallel alignment with the existing sunken fire-pit area creates deliberate symmetry across the garden. The design intent was established before construction through detailed 3D modelling and rendered visualisations. This allowed the customer to understand and approve the positioning, finished levels and symmetry before excavation commenced, while giving the installation team an accurate reference for setting out and coordinating the concrete pit, paving and decking.Achieving this understated result required substantial work below ground. Existing land drainage crossed the proposed excavation, groundwater had to be controlled and the new concrete pit required its own reliable drainage. We rerouted the existing system and installed a pumped blind sump connected to a waste drain, protecting the installation without introducing visible drainage features.The pit, reinforc
Design information
The design was inspired by the strong geometry and restrained material palette of Cedar House. The objective was not simply to position a hot tub on the terrace, but to make it appear as though it had always formed part of the architecture. The existing sunken fire-pit area established the principal design axis, so the spa was positioned precisely parallel to it, creating balance when viewed from both the house and garden. Following our site survey, we produced a detailed 3D model and rendered visualisations before construction began. These allowed us and the customer to assess the spa’s position, finished level, sightlines and relationship with the house, fire pit and surrounding paving. The renders also demonstrated its appearance when covered, helping the customer approve the deliberately discreet profile of approximately 200mm above the finished surround. The agreed design combined replacement porcelain paving matched to the existing terrace with a cedar deck border, selected to complement the house cladding and soften the transition between the spa and contemporary grey paving. The 3D model subsequently informed the physical setting-out, excavation, concrete pit construction and coordination of the paving and decking levels.
Technical information
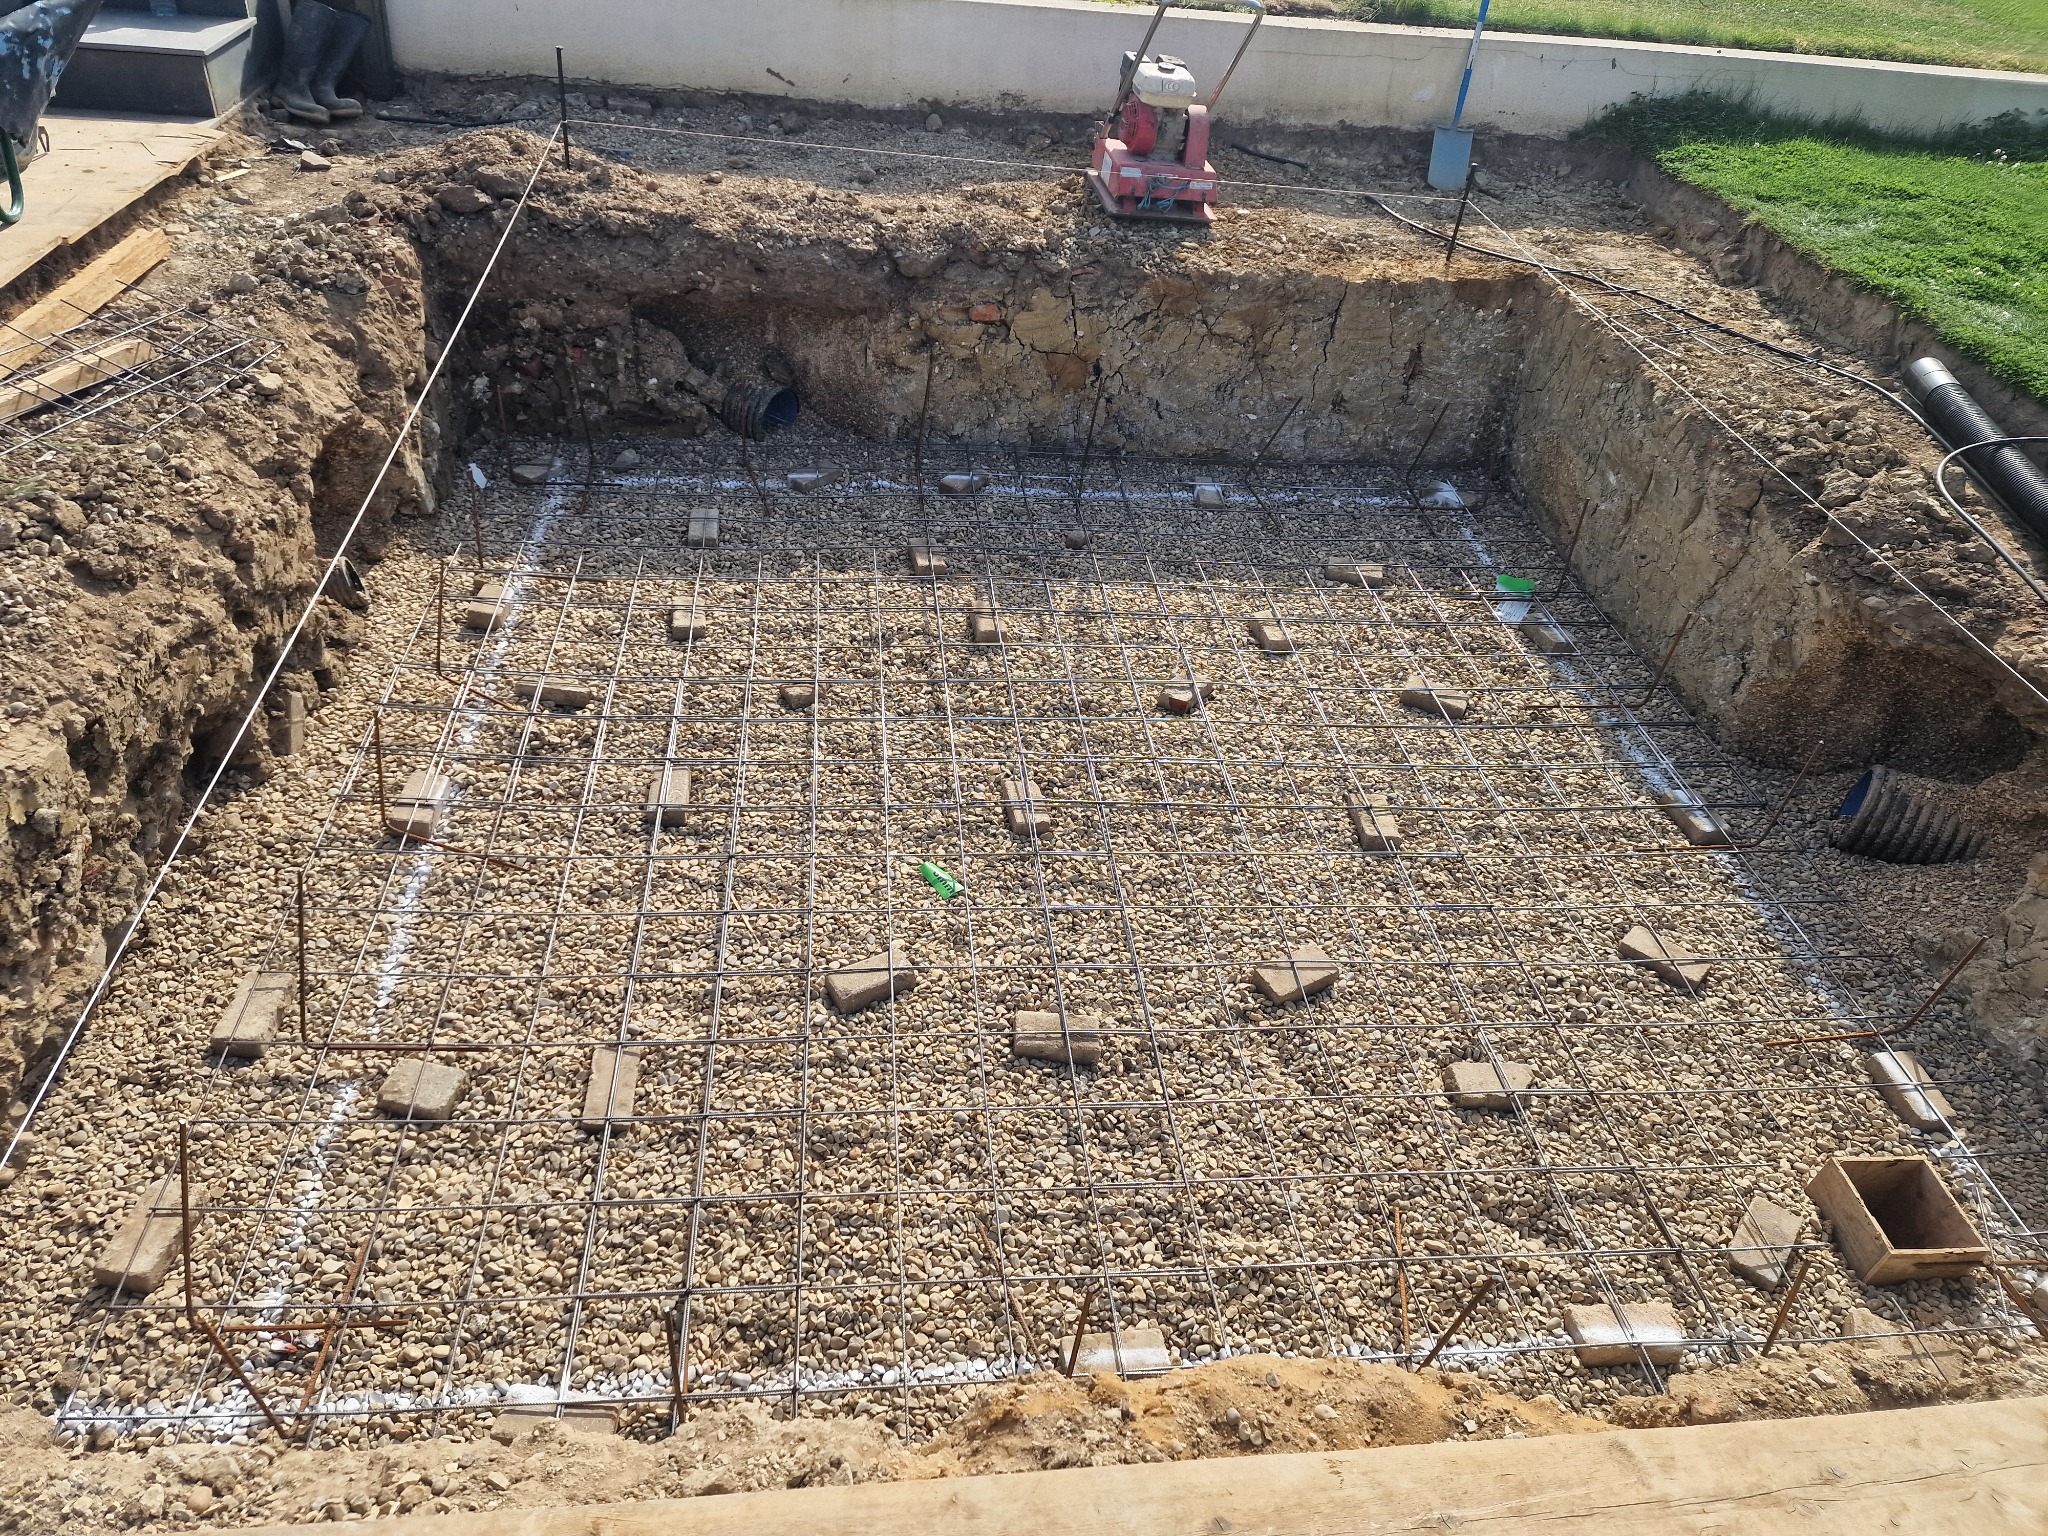
Specified products and technical details • Hydropool Signature Self-Clean 790 Platinum, manufactured by Hydropool Hot Tubs Inc. and supplied and installed by Newson Swimming Pools. The 790P was selected for its generous 6–8 person capacity, two side-by-side loungers, varied-depth seating and zoned hydrotherapy, making it suitable for both couples and family use. Its self-cleaning filtration and dedicated circulation system also reduce routine maintenance, an important consideration in a fully integrated installation. • Spa dimensions: 2,390 x 2,390 x 990mm; water capacity: approximately 1,485 litres; dry weight: approximately 439kg; filled weight: approximately 1,924kg. • Hydrotherapy: 63 total jets serving seven seating and lounging positions plus four footwell jets, with two massage selectors and two air controls. The European model uses two hydrotherapy pumps together with a dedicated HydroClean circulation pump. • Water treatment: Hydropool Pure Water system and 75 sq ft Self-Clean cartridge filtration. Hydropool’s self-cleaning system is designed to circulate and filter the spa water in approximately 15 minutes. • Heating and controls: 3kW European heater, Gecko control system and 230V electrical supply. • Purpose-built 3.6 x 3.6m sunken pit formed on a compacted stone sub-base and reinforced concrete slab, sized to support the spa’s operating weight and retain service space around the cabinet. • Matching porcelain paving was sourced to continue the existing terrace. Cedar decking was installed by the client’s carpenter, coordinated by Newson Pools, to complement the house cladding and form the removable access surround. Problems overcome The proposed position crossed existing land drainage and was affected by groundwater. Newson Pools rerouted the drainage before constructing the pit and managed water during excavation. A permanent blind sump and submersible pump were then installed to collect both groundwater and water entering the concrete pit, discharging to a waste drain. The second challenge was coordinating several finished levels while keeping the spa exactly parallel with the existing sunken fire-pit area. The slab, pit, replacement paving, spa height and carpenter’s cedar decking all had to be set out together. This achieved the client’s requested low profile, leaving only approximately 200mm of the acrylic and cover visible above the surrounding terrace. A sunken installation must remain maintainable. Rather than sacrificing the clean appearance with exposed cabinet panels, we incorporated a concealed hatch within the cedar deck. Once beneath the decking, technicians have access around the full perimeter of the cabinet for inspection, servicing and future component replacement. The result combines a high-capacity hydrotherapy spa with engineered drainage, structural support and practical long-term access, without compromising the architectural finish.
Company
Newson Swimming Pools
View other entries