
ENTRY DETAILS
The family wellness space
Sunken or Semi-Sunken Hot Tub Project of the year
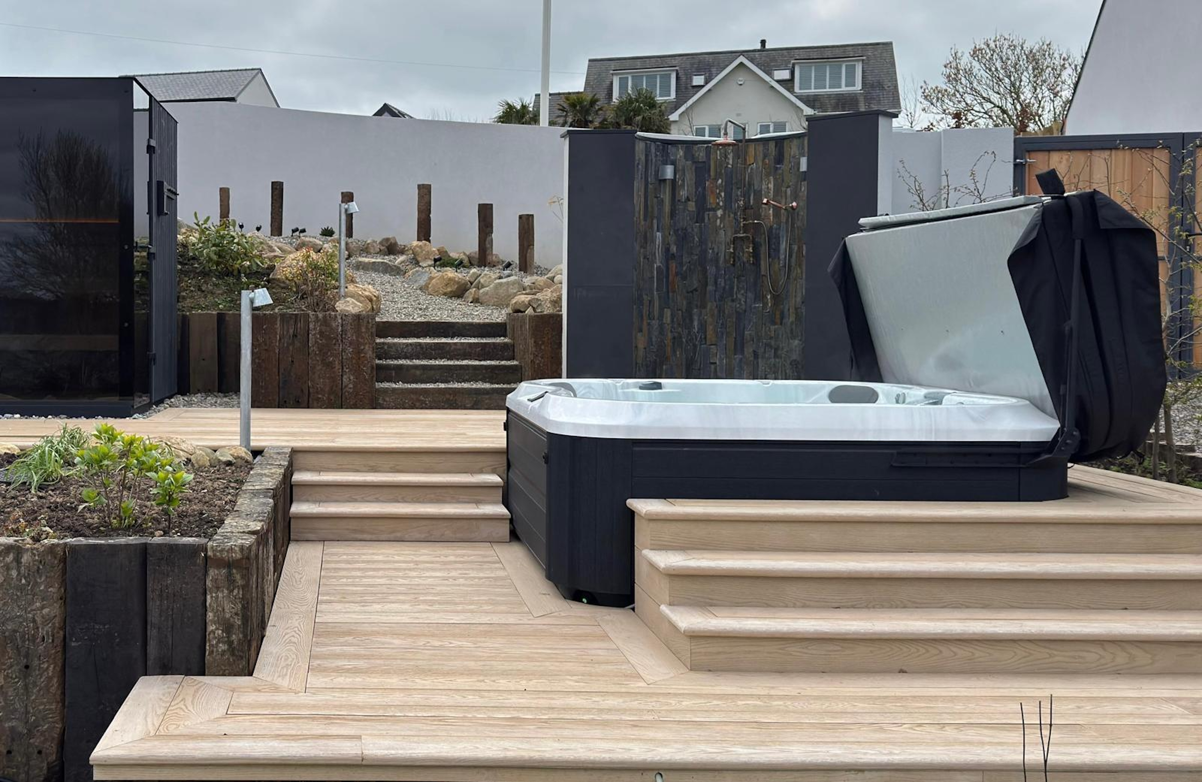
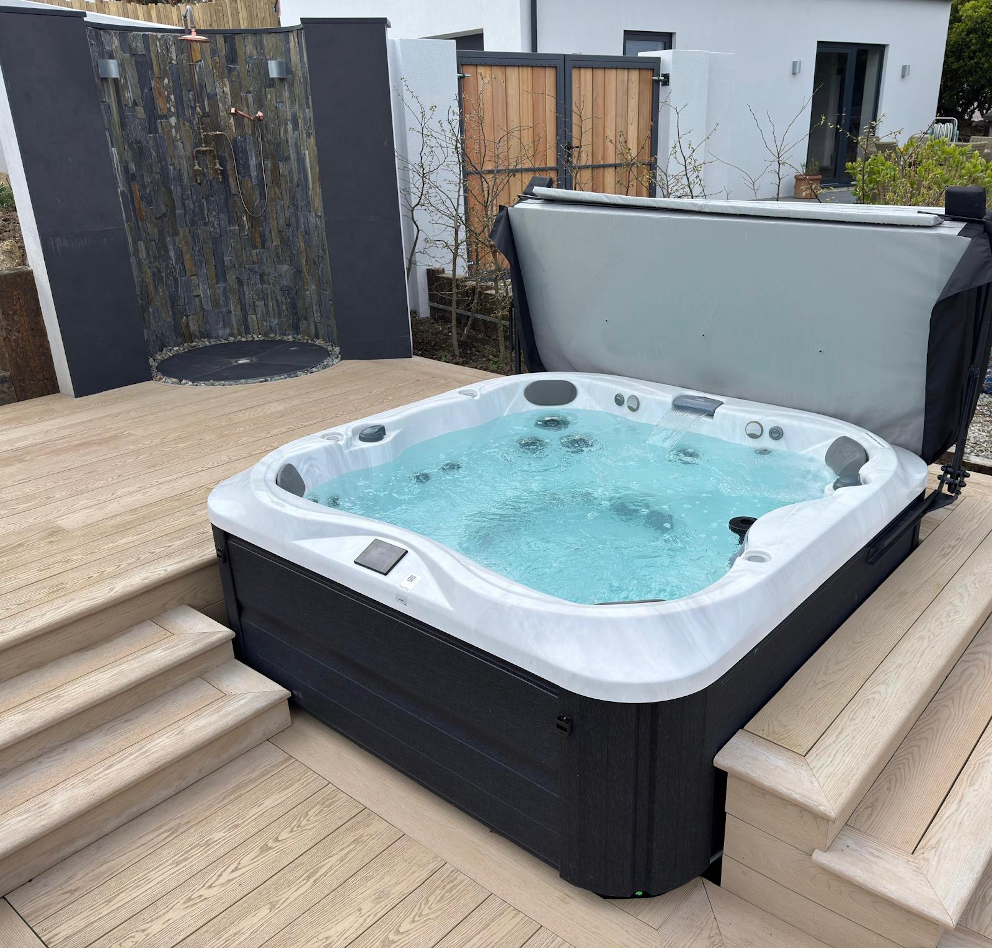
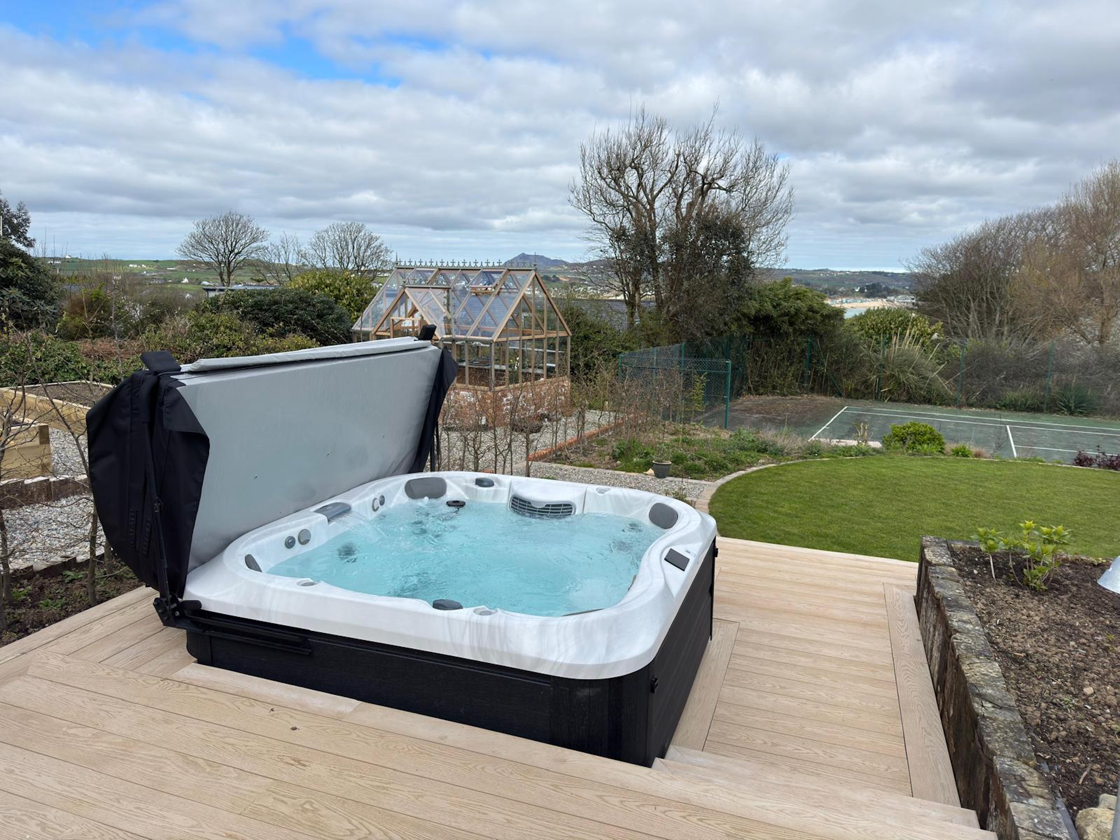
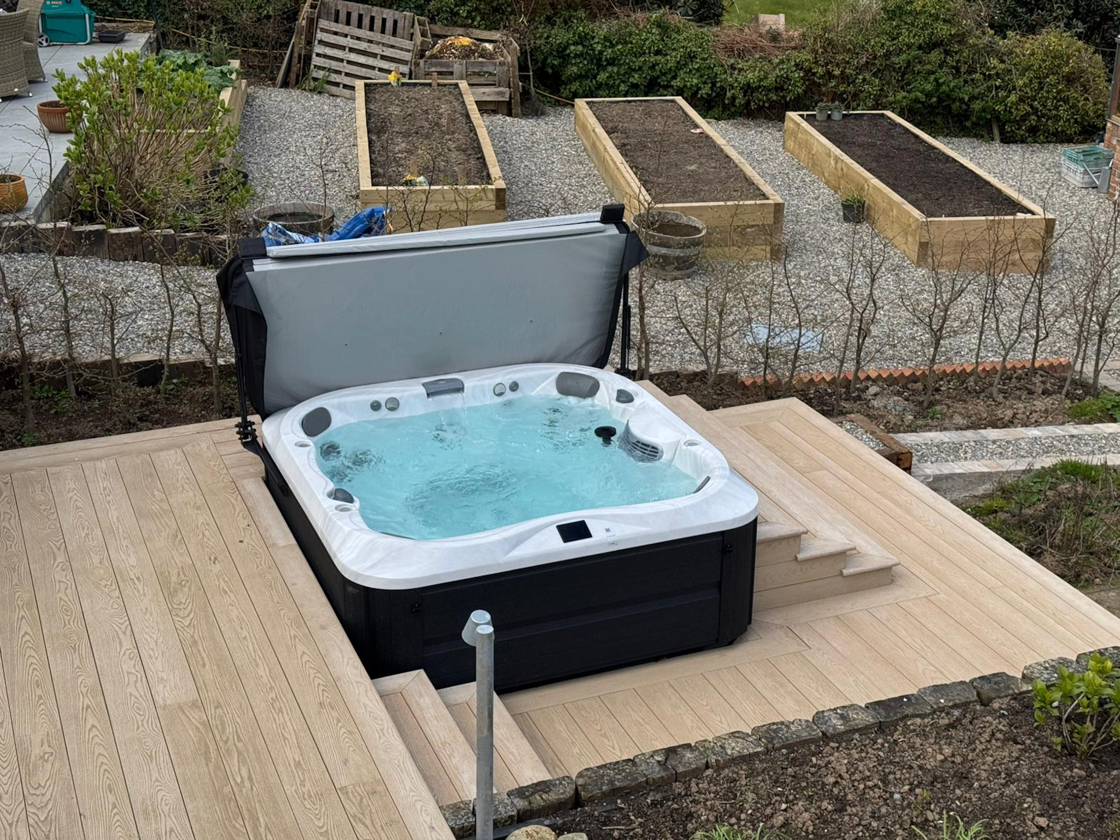
This installation is all about creating a relaxed, practical wellness space that naturally links the indoor living area to the garden. By semi-sinking the hot tub into a custom multi-level deck, we were able to get a really clean, built-in look while keeping things completely safe and easy for the family to get in and out of. We focused just as much on making it durable and easy to look after for years to come as we did on making it a beautiful place for them to unwind.
Why this entry deserves to win
We believe this project stands out because it shows how a modern wellness installation can genuinely respect its surroundings while making a real difference to a family's lifestyle. It deserves to win for three key reasons:Natural Architectural Integration: Rather than just dropping a hot tub into the garden, we worked hard to make it feel like a natural extension of the home. The design respects the local stone and slate used in the rebuild, framing the wellness area in a way that blends into the heritage of the property and keeps those beautiful sea views completely open.Practical, Family-First Design: The semi-sunken setup was designed purely around how the family lives. Leaving the front of the tub entirely open to the terrace while wrapping the other sides means it looks sleek, but more importantly, it makes getting in and out incredibly safe and easy for everyone in the family.Smart Planning & Lasting Relationships: Faced with tight site access, we managed the logistics carefully by coordinating a single crane lift for both the hot tub and the sauna. This kept costs down for the client and caused minimal disruption to the neighbours. The care we took throughout the build is reflected in the incredibly strong, ongoing relatio
Design information
Because the garden was being built as a space for the whole family to gather, we needed to make sure the hot tub fit perfectly with the specific look and feel the client had chosen for his home. We spent time advising him on everything from the tech specs to the shell colour and the exact placement on the terrace to make sure there were no compromises. The final layout keeps the garden feeling open and easy to move around, and the customer beautifully completed the wellness zone by installing an outdoor shower right between the hot tub and the sauna to service both units.
Technical information
The Jacuzzi J-345 delivers exceptional performance, utilising two high-power massage pumps, a dedicated circulation pump, and an advanced footwell jet dome for comprehensive hydrotherapy. For water treatment and modern convenience, the spa features the ClearRay Active Oxygen® cleaning system and the SmartTub® cellular control system, allowing the client to monitor and adjust performance remotely. Due to the restricted and specific positioning on the terrace, a direct manual delivery was impossible. To solve this, we coordinated a precision crane lift to lower the hot tub safely into position. To minimise disruption to the client's neighbours and maximise cost-efficiency, the crane operation was meticulously scheduled to lift and position both the Jacuzzi J-345 and the Eira Sauna simultaneously.
Company
Concept Spa Ltd
View other entries