


ENTRY DETAILS
Sevenoaks Project
Residential Outdoor Pool of the year (Over £150k)
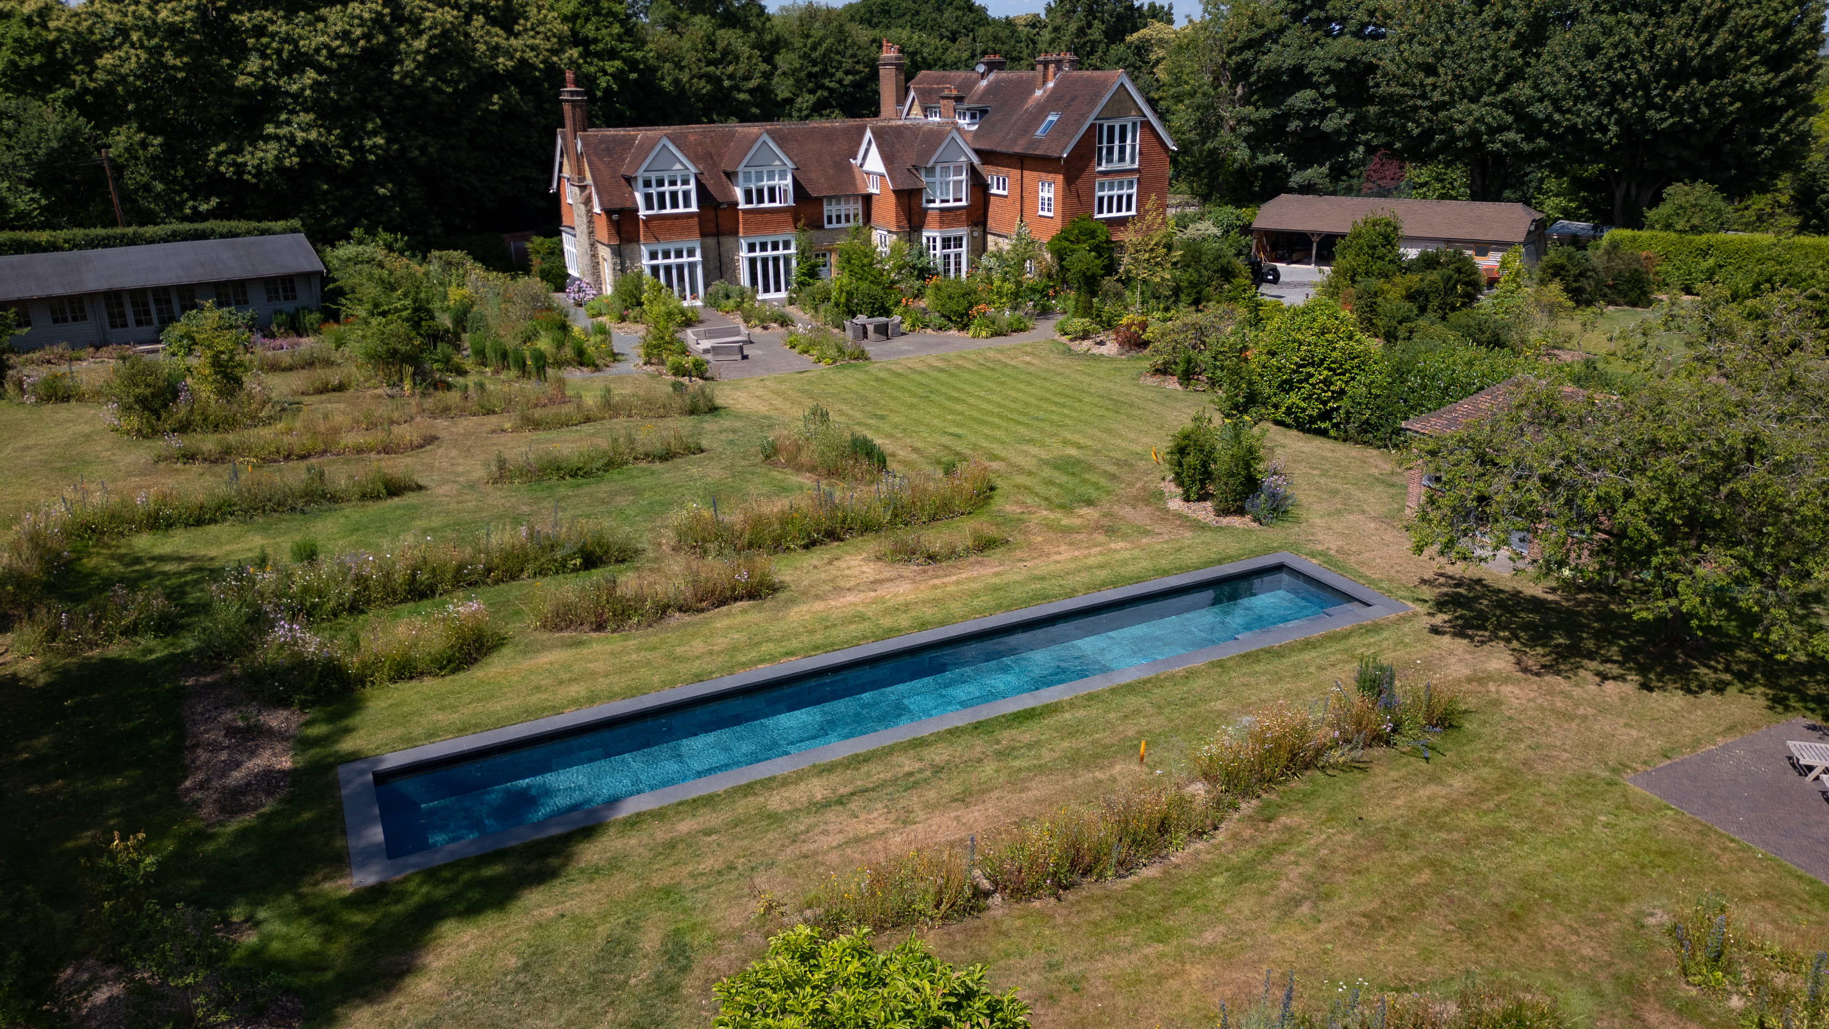
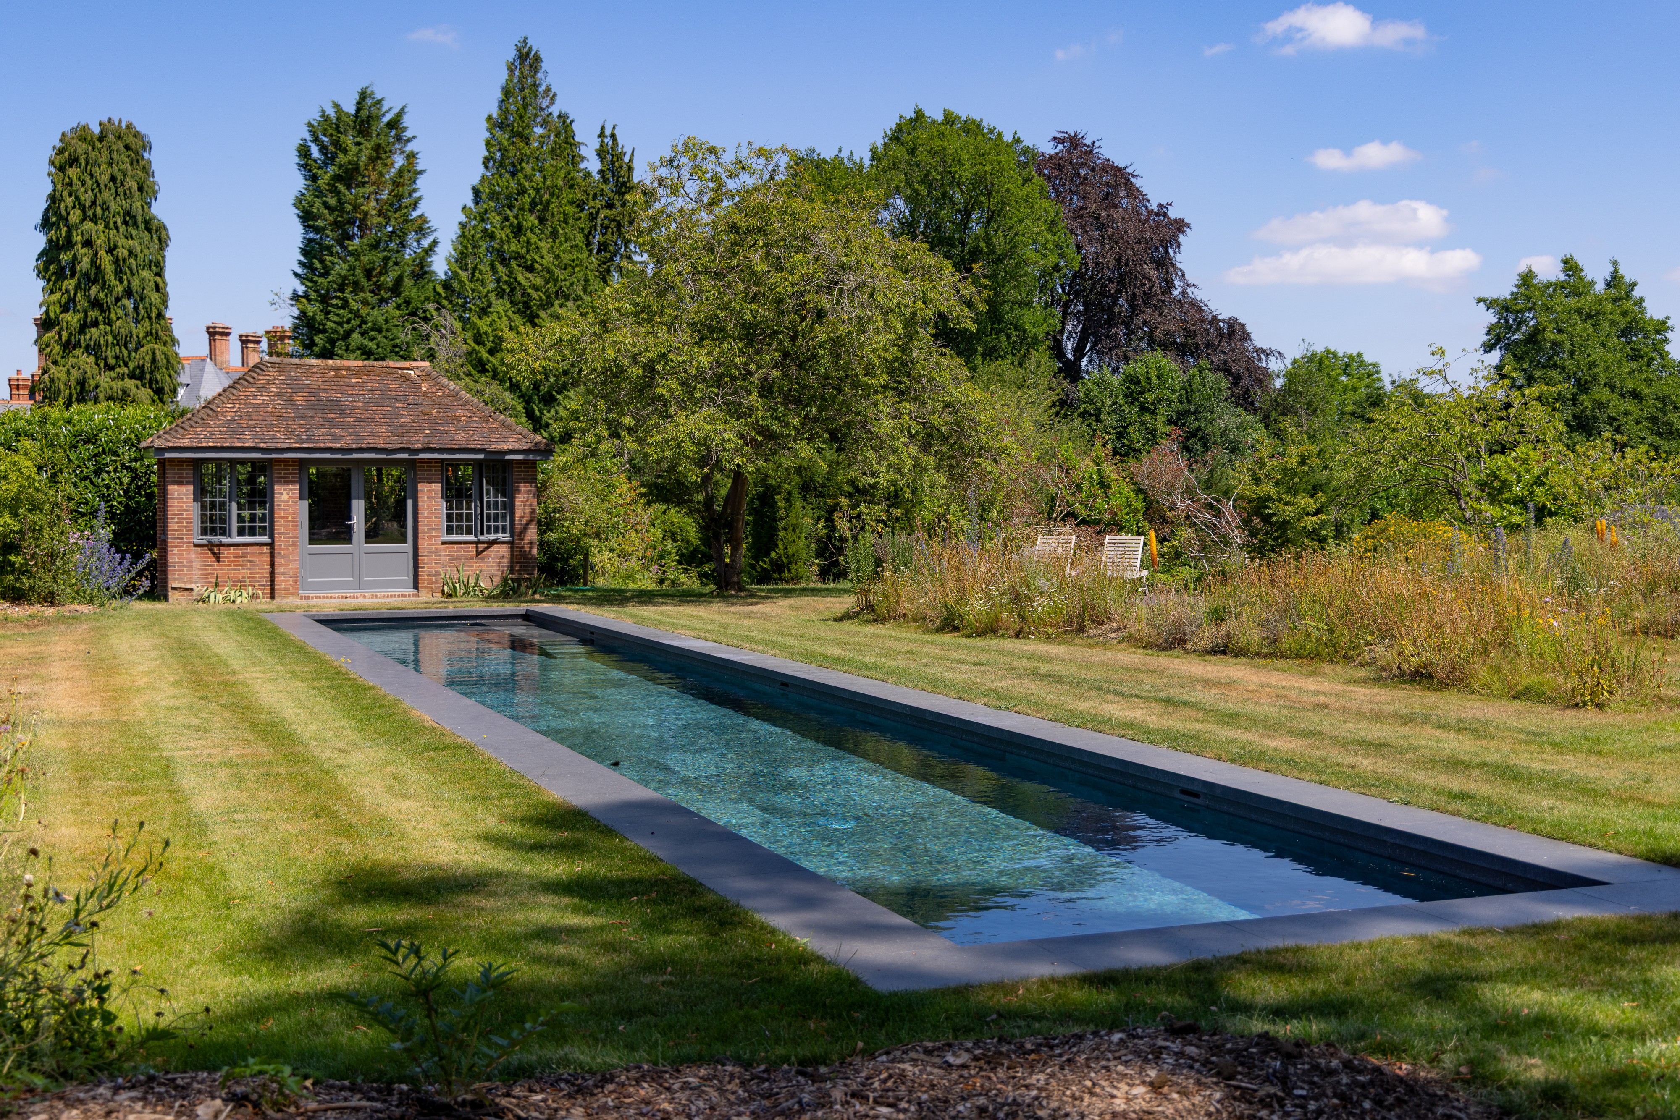
A striking 20m × 3m reinforced-concrete outdoor pool conceived as an architectural statement and dedicated lap pool. Developed collaboratively with the client and architect, its dramatic proportions are enhanced by Heritage Carbon porcelain, hand-cut Basalto Italiano copings and turquoise water. Behind the minimalist design sits high-performance filtration, energy-efficient heating and sustainable water management.
Why this entry deserves to win
We believe the Sevenoaks project deserves to win because it is completely different to a typical residential swimming pool. At 20m long and only 3m wide, the design came from the client’s architect, who had taken inspiration from a similar project in Belgium. Our job was to take that concept and work out how we could build it correctly, meet the required standards and still achieve exactly the look the architect and client wanted.A lot of work went into getting what appears to be a very simple pool right. With a pool this long, straight lines and consistent finishes were particularly important. Large-format Heritage Carbon porcelain was chosen to give the pool its concrete appearance and distinctive turquoise water, with hand-cut Basalto Italiano copings, almost a metre long, around the perimeter. Even details such as the skimmer openings had bespoke tile cut-outs so they did not detract from the finish.The single-sided entry step was also intentional, giving the client easy access without taking away from the 20m swimming length.Construction was not straightforward. We started during winter and persistent rainfall caused ongoing problems with the excavation. The sides had to be sloped and repeated ground movement and conca
Design information
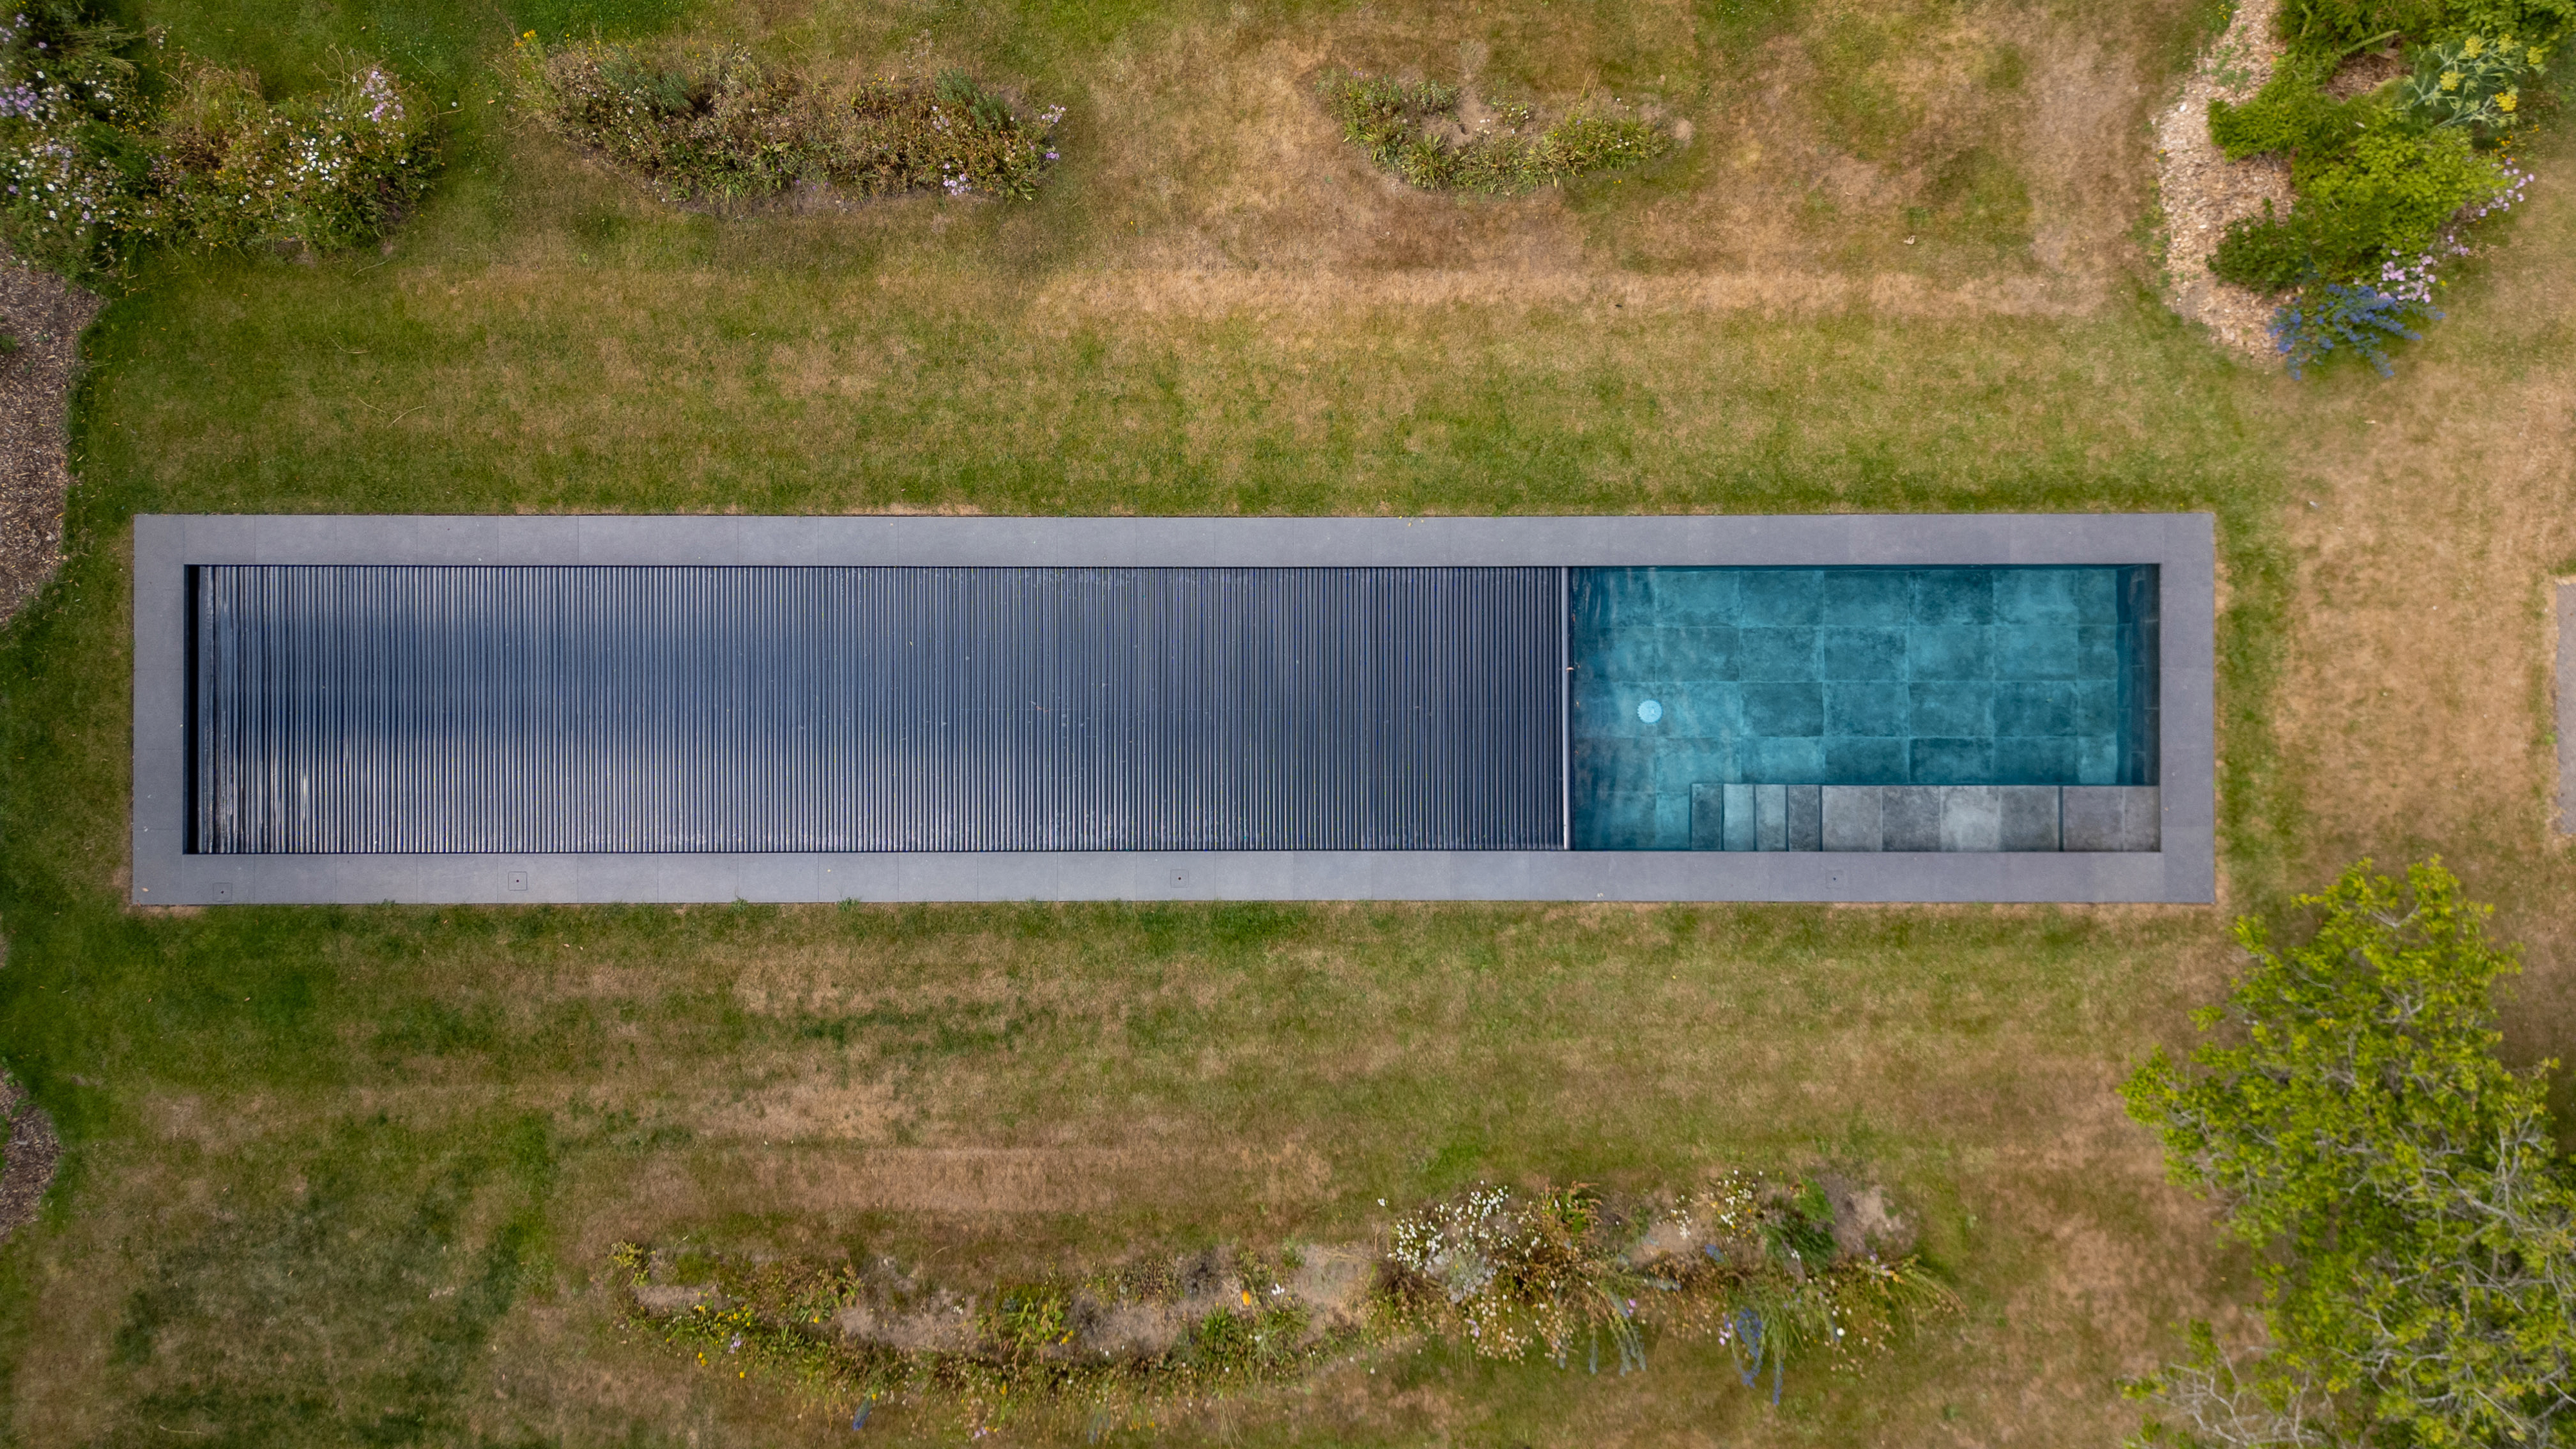
The architect approached XL Pools with an ambitious concept inspired by a previous project in Belgium: a dramatic 20m × 3m pool designed as much as an architectural feature as a place to swim. Our challenge was to preserve that vision while developing a buildable, technically compliant pool. Through extensive collaboration with the architect and client, we refined the design without compromising its minimalist aesthetic. Heritage Carbon large-format porcelain was selected for its concrete appearance, creating a seamless surface and distinctive turquoise water tone. Nearly metre-long Basalto Italiano copings were individually hand-cut to frame the pool with exceptional precision. Entry was deliberately restricted to a discreet, one-sided step, preserving maximum uninterrupted length for lap swimming. Even the skimmer openings were incorporated using bespoke tile cut-outs, ensuring components did not interrupt the clean architectural lines.
Technical information
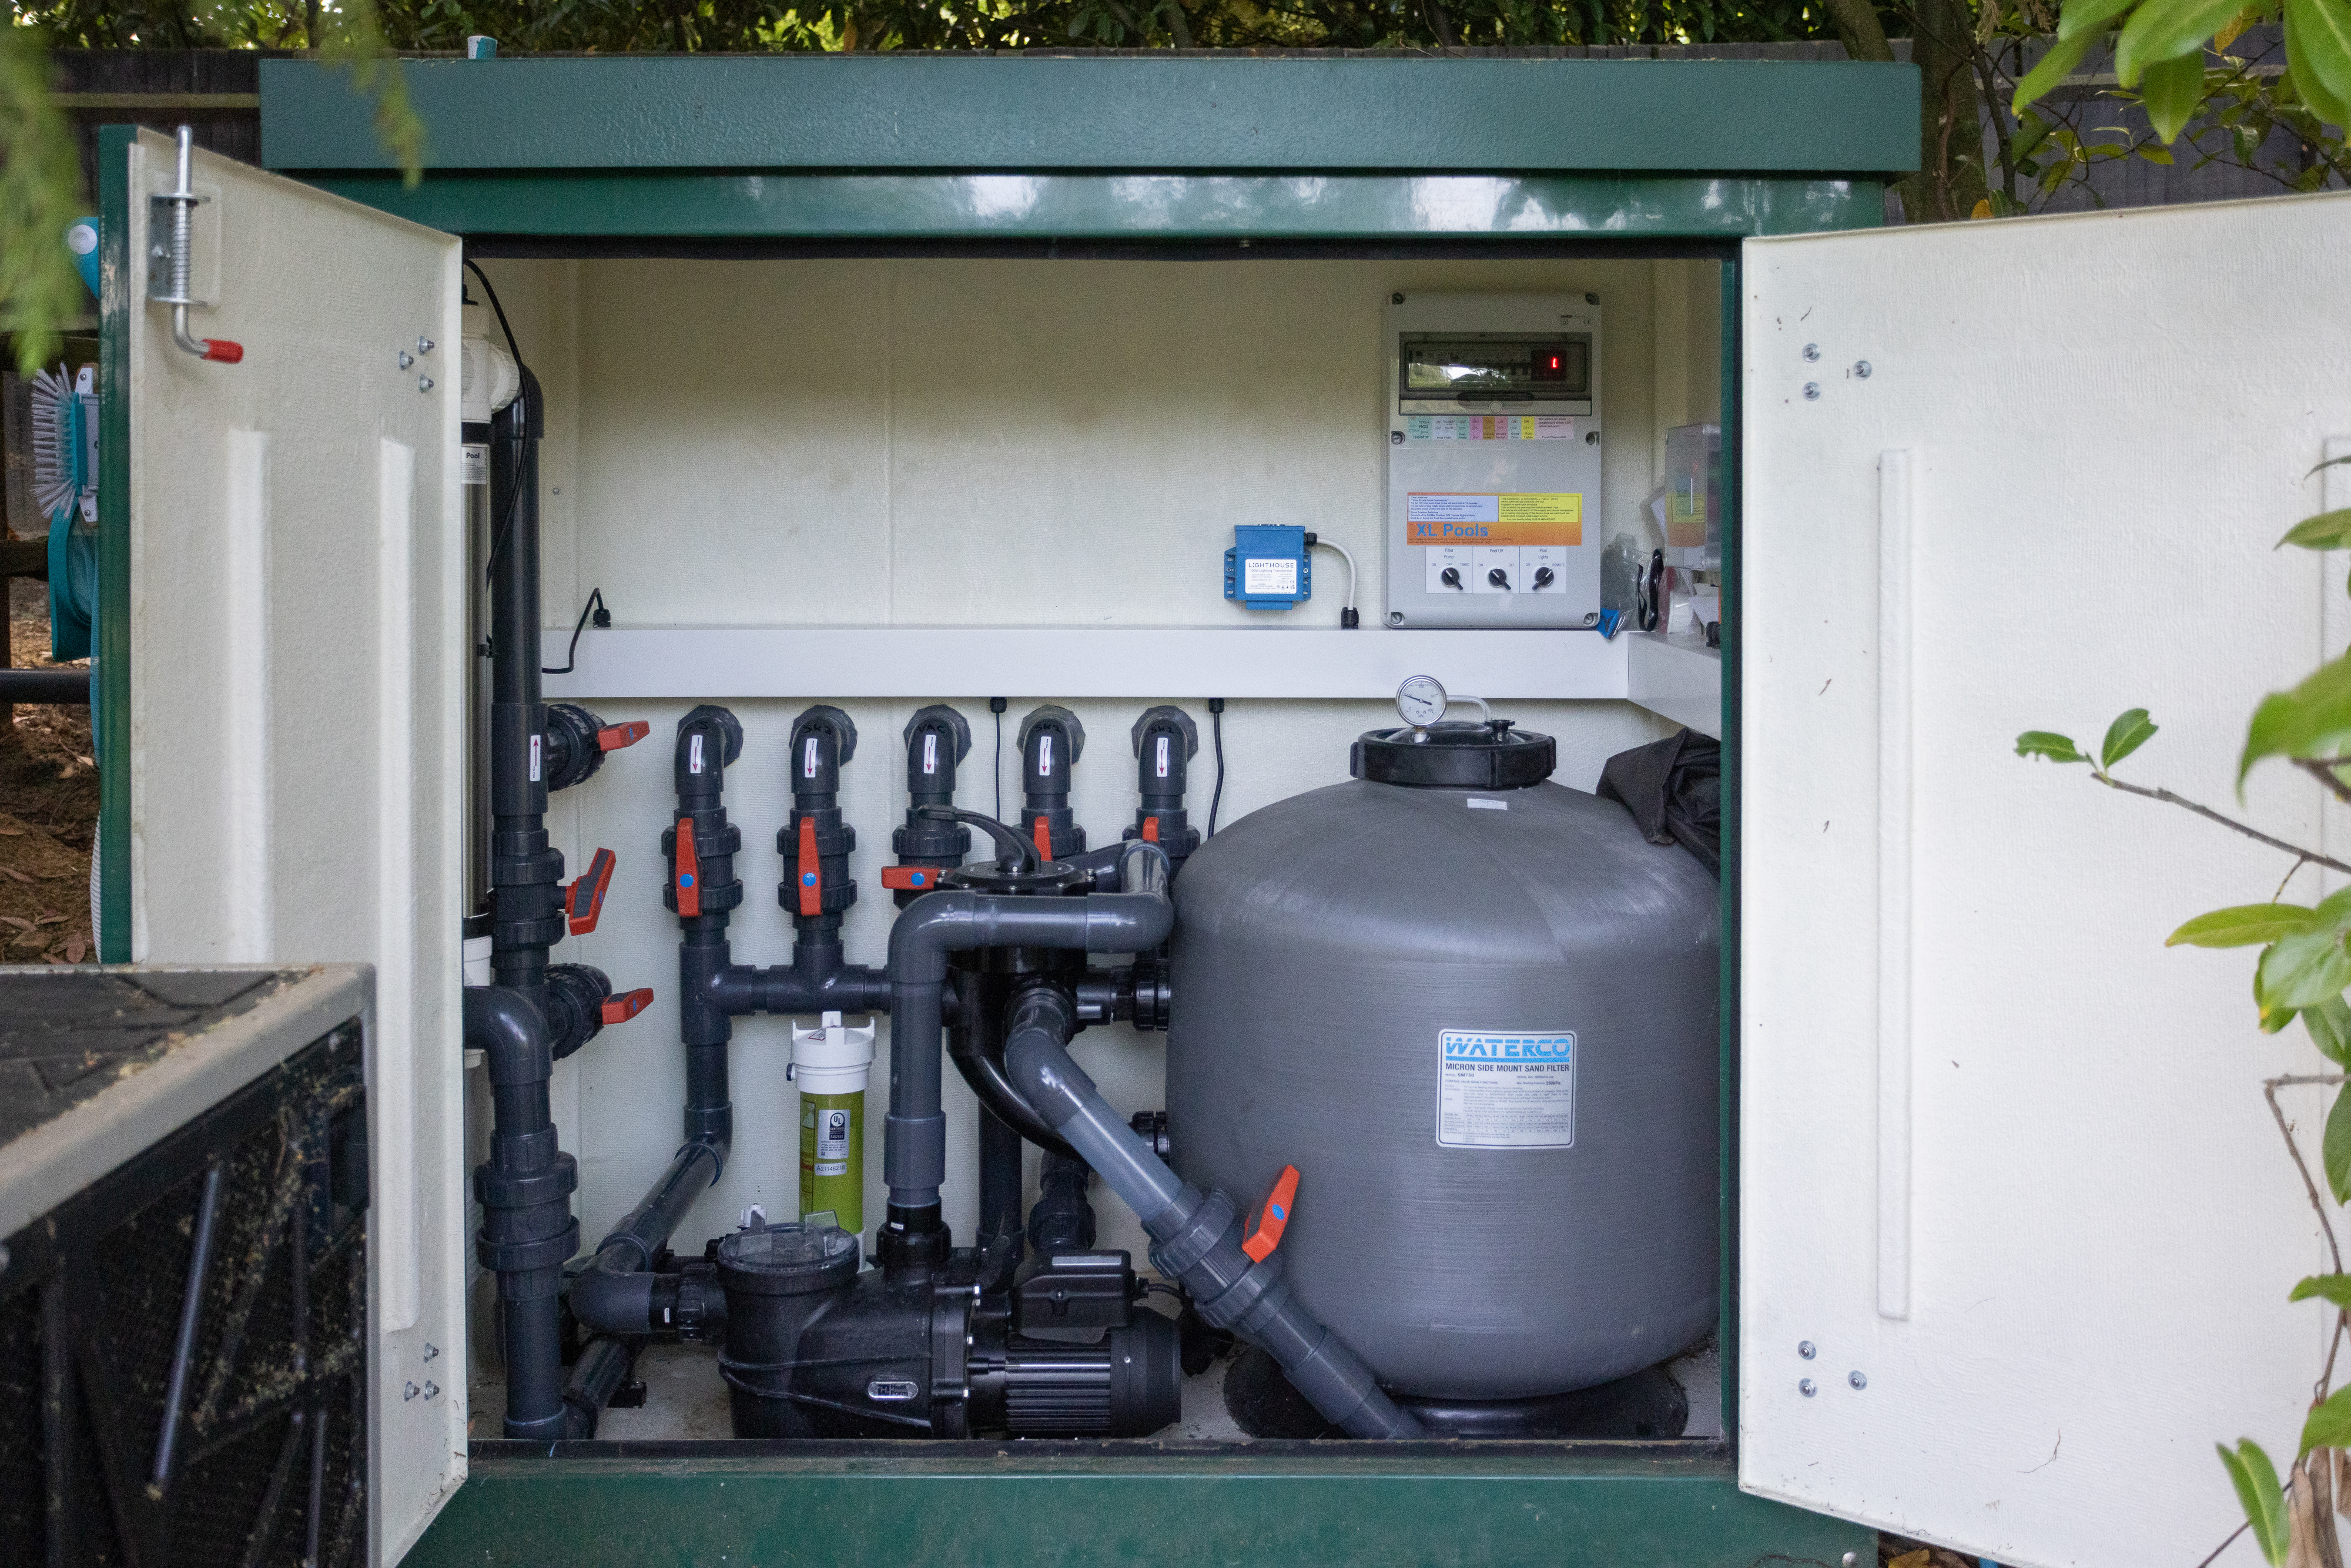
The 20m × 3m outdoor freeboard pool was constructed in reinforced concrete to BS EN 1992 (Eurocode 2), incorporating 100mm insulation. With a constant water depth of approximately 1.55m and a volume of approximately 93m³, its unusual 20:3 proportions required careful hydraulic design to achieve effective circulation throughout the full length of the pool. Filtration is provided by a Waterco Micron 36" side-mount filter operating at approximately 14psi with glass filtration media. A Waterco AlphaFlo 2HP single-speed circulation pump delivers approximately 18.6m³/h, achieving a five-hour turnover and filtration rate of approximately 49m³/m²/h. This combination was selected to provide dependable filtration and fine-particle removal across the substantial 93m³ water volume. The hydraulic system incorporates three Certikin grey anti-vortex main-drain grilles providing hydraulically balanced deep-water suction, alongside three Certikin concrete skimmers with collar weirs. Bespoke tile cut-outs were created around the skimmers so these necessary components could be integrated without detracting from the architectural finish. Return circulation is provided through Certikin grey inlets distributed to encourage balanced movement of treated water throughout the pool. Suction and return pipework uses 63mm Quadraflex with an approximate 55mm internal diameter, selected to support the required flow while minimising friction losses. All lines were pressure-tested to 15psi. Water quality is controlled by a Bayrol automatic pH and chlorine dosing system, providing continual monitoring and precise chemical control with minimal intervention from the client. An 80W Mini UV unit provides secondary treatment, assisting disinfection, water clarity and chloramine reduction. Pool heating is provided by a Master Inverter L+ air-source heat pump. Its inverter technology allows output to respond to demand rather than relying solely on fixed-output operation, providing efficient temperature maintenance appropriate to a large outdoor pool. A Re-Cover solar polycarbonate slatted cover was specified to substantially reduce evaporation and heat loss while providing solar gain and improving the overall energy performance of the installation. Its discreet integration also maintains the clean, linear aesthetic fundamental to the architectural design. Water management was another important consideration. Backwash and waste water are discharged into an IBC tank, allowing chlorine to dissipate before the water is reused for garden irrigation rather than simply being wasted. The automatic top-up system incorporates a Type AB air gap and backflow prevention arrangement compliant with the Water Supply (Water Fittings) Regulations 1999. Finishes were technically as important as they were aesthetically. Large-format Heritage Carbon porcelain tiles, with an R11 slip were selected to provide the desired contemporary concrete aesthetic alongside suitability for the pool environment. The perimeter is framed by hand-cut Basalto Italiano basalt copings, each approaching one metre in length, with an R10 slip rating. Their scale required considerable care and precision to achieve the exceptionally straight lines demanded by a 20m architectural pool. Construction itself presented significant challenges. Works commenced during winter under a demanding programme. Although the subcontracted excavation was completed to the required dimensions, persistent rainfall destabilised the excavation and required the sides to be adjusted to sloping profiles. Continued water ingress and ground movement caused repeated concaving, affecting the programme and requiring ongoing management before structural works could safely progress. Rather than compromise the construction to recover lost time, XL Pools maintained communication with the architect, client and contractors and adapted the programme around the conditions. Although this resulted in a delay of several weeks, the integrity and quality of the installation remained the priority. All electrical works were undertaken by a qualified electrician in accordance with BS 7671, incorporating ≤30mA RCD protection, appropriate earthing and bonding. Following completion, the installation was fully commissioned and the client provided with operational training and a comprehensive O&M manual incorporating certificates, as-built information and maintenance instructions. The completed installation combines a reinforced-concrete structure with carefully engineered hydraulics, automatic chemical control, secondary UV treatment, inverter heating, solar cover technology and sustainable water reuse. Importantly, this considerable technical infrastructure has been integrated without detracting from the exceptionally minimalist architectural design.
Company
XL Pools Ltd
View other entries